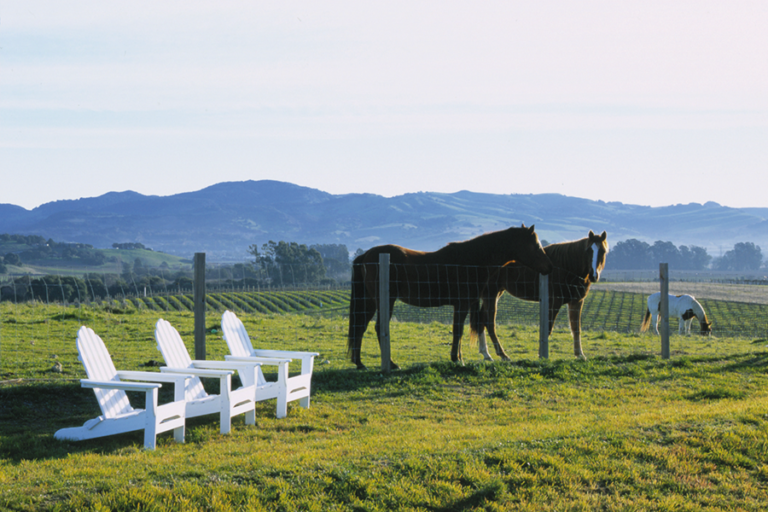
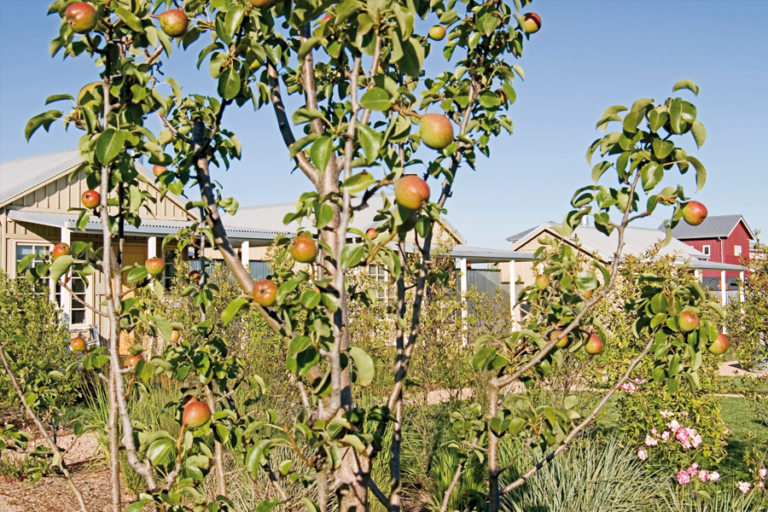
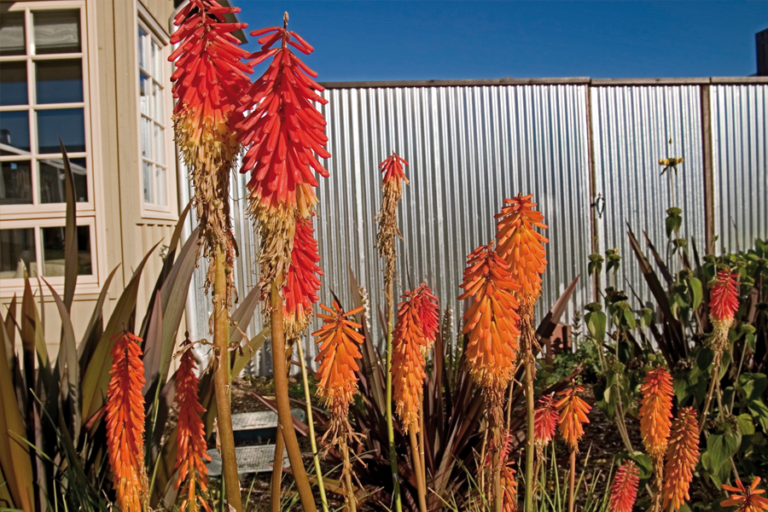
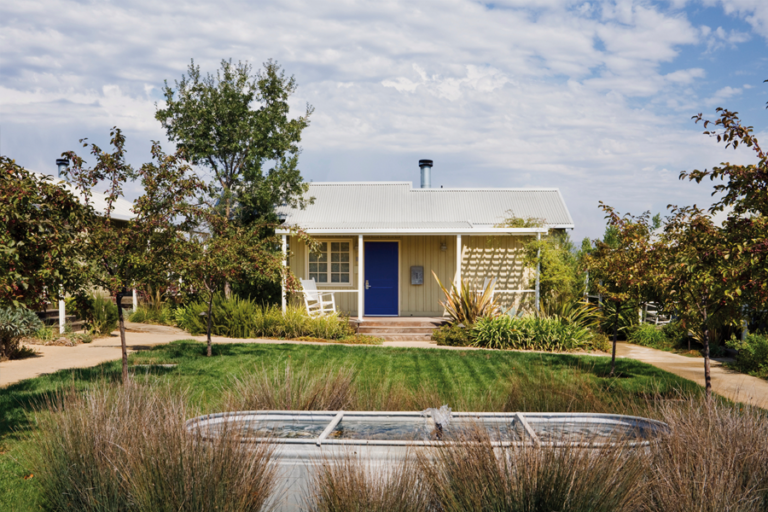
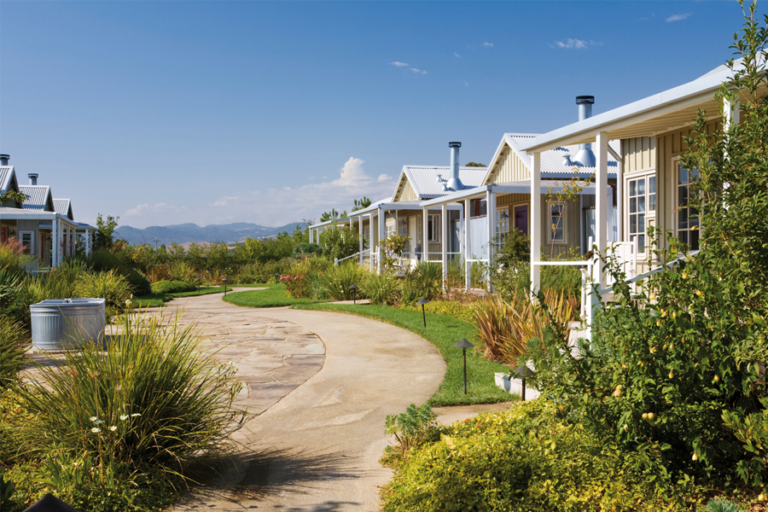
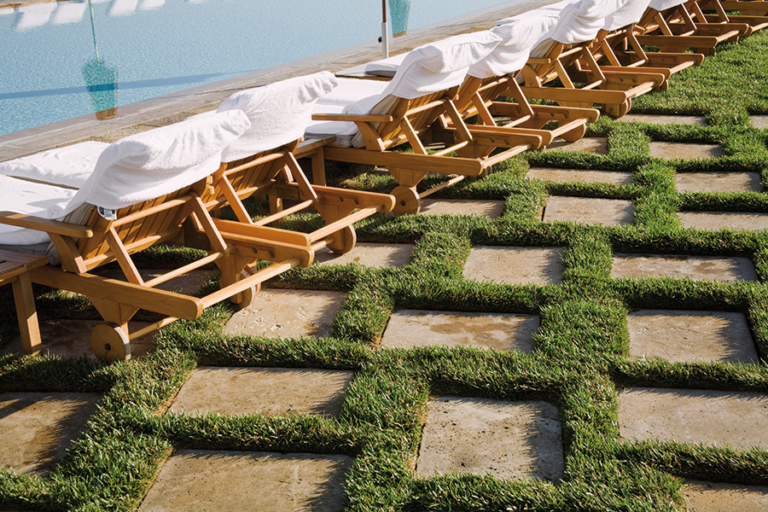
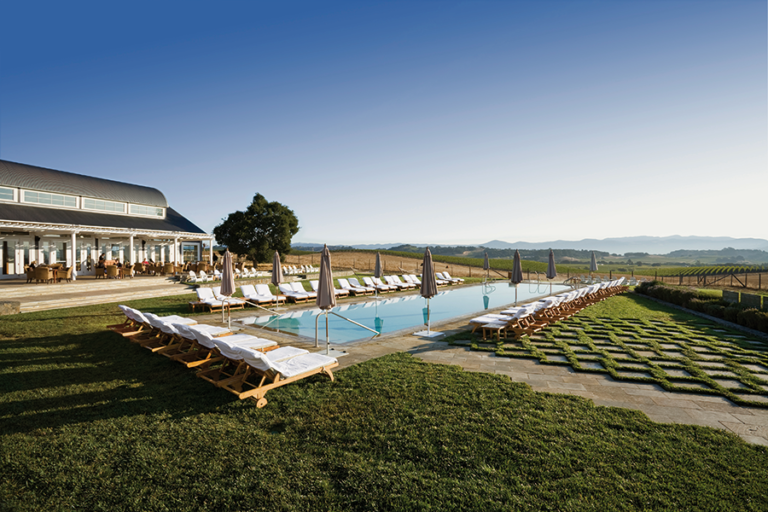
OLIN developed a landscape master plan and detailed landscape design for this rural country inn. The design concept was to create a relaxing and contextually rich environment for guests by reflecting elements characteristic of the region’s agrarian landscape in the site planning, architecture and garden design. Native trees, grasses, and warm stone walls visually link the complex to its surroundings. Each guest unit boasts an individually designed garden featuring colorful perennials, flowering shrubs, and fruit and nut trees. The inn’s core—its registration building, private restaurant, health spa, and swimming pool—were placed on the site’s highest elevation to capture the magnificent views across Napa Valley. However, this location is subject to cold winds coming off San Francisco Bay. OLIN created a warm, protected microclimate for the swimming pool area by siting the buildings at right angles to the north and west to block the prevailing winds, and set the pool low into the hilltop, where it basks in full sun all day and catches the last of the afternoon’s warmth. To address water resource concerns, all of the site’s wastewater receives tertiary treatment and is recycled for on-site irrigation.