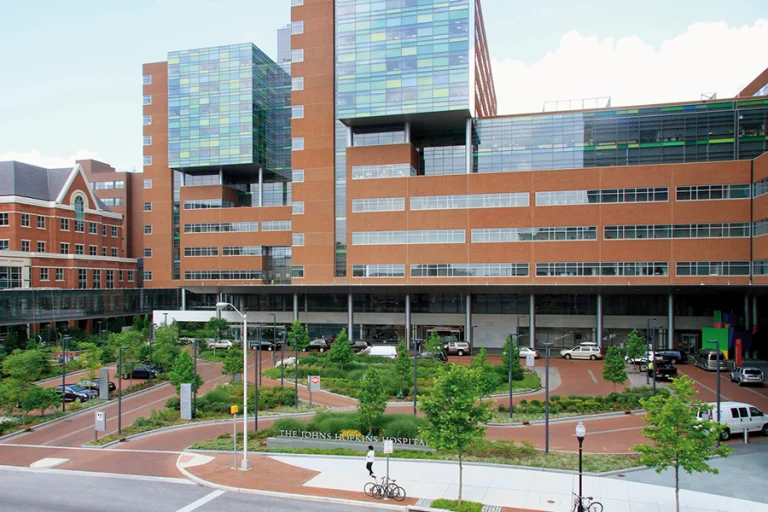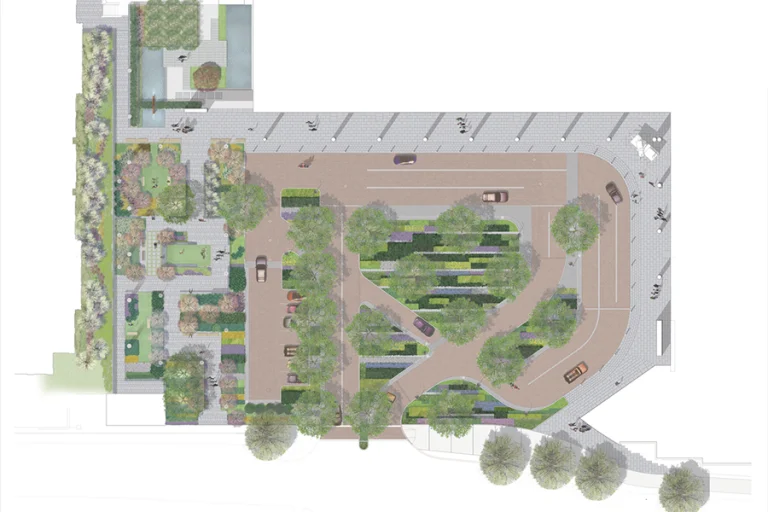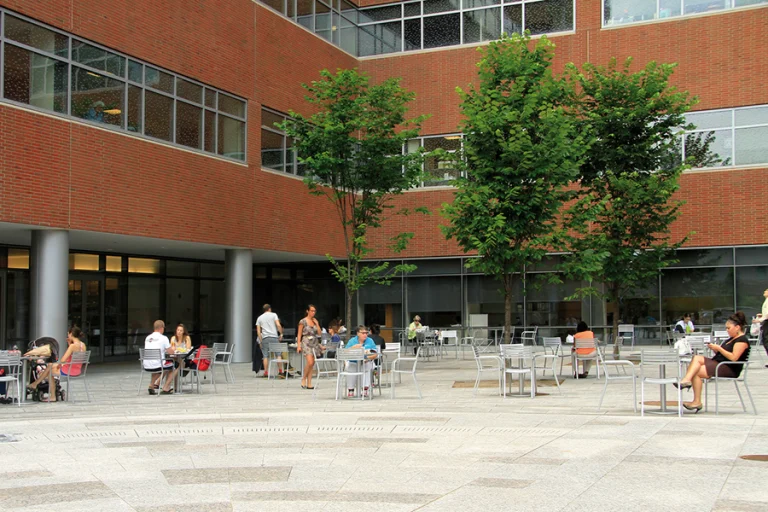
OLIN designed the 6.25-acre landscape surrounding the Charlotte R. Bloomberg Children’s Center and the Sheikh Zayed Tower at Johns Hopkins. The new building delineated a series of distinct site interventions, including a new entrance courtyard, gardens and circulation sequence, as well as a dedicated children’s garden. The primary goal for the Entry Court was to enable clear patterns of entry and egress for a myriad of purposes, including patient transport and staff and visitor circulation. OLIN’s design provides an efficient space for cars to pick up and drop off patients, ambulance access for the new Adult and Pediatric Emergency Departments, valet service areas for the adjacent parking garage, and pedestrian bridges to minimize pedestrian/vehicular conflicts. This solution retained one-third of the football field-sized site for use as a series of gardens, conceived as sensory-rich and visually simplistic spaces of orientation, respite, rejuvenation and calm for patients, visitors and employees alike. Plantings were selected specifically to offer rich sensory experiences, and are arranged in ways that provide a feeling of intimacy and mitigate the impact of the surrounding roads and urban areas. The colors and geometry of the designs are also responsive to those who can view the gardens from the windows of the new building, connecting the interior with the outdoors and enhancing the patient experience.
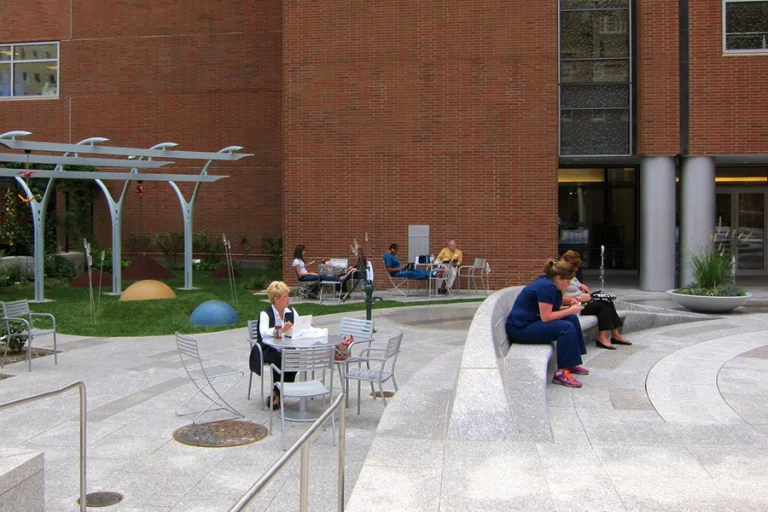
In addition to the Entry Court, OLIN also designed a separate children’s garden nestled next to the Phipps Courtyard between the new clinical building and the historic Phipps building. Based on the adventures of Saint-Exupéry’s Little Prince, this garden features large and small asteroids, volcanoes, overhead stars and the “Birdgola,” a trellis-like structure that has a colorful flock of birds suspended from movable tracks. The plants in the Little Prince Garden were selected for their unusual characteristics, textures and colors to create delight and recall the whimsical story.