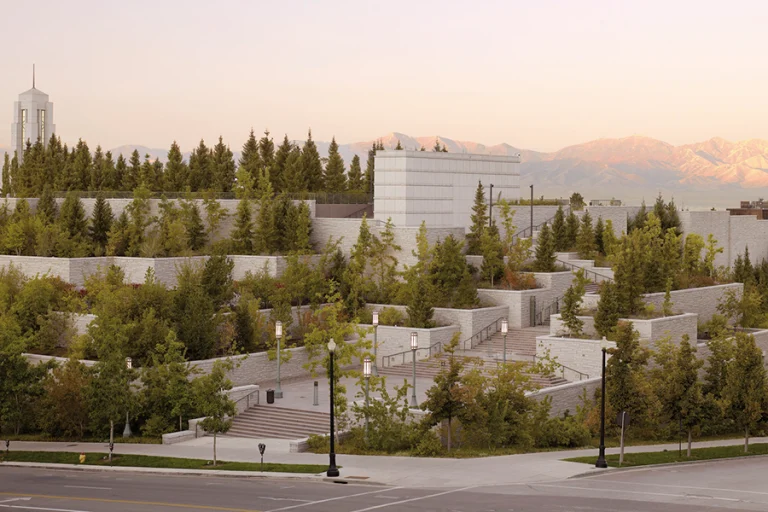
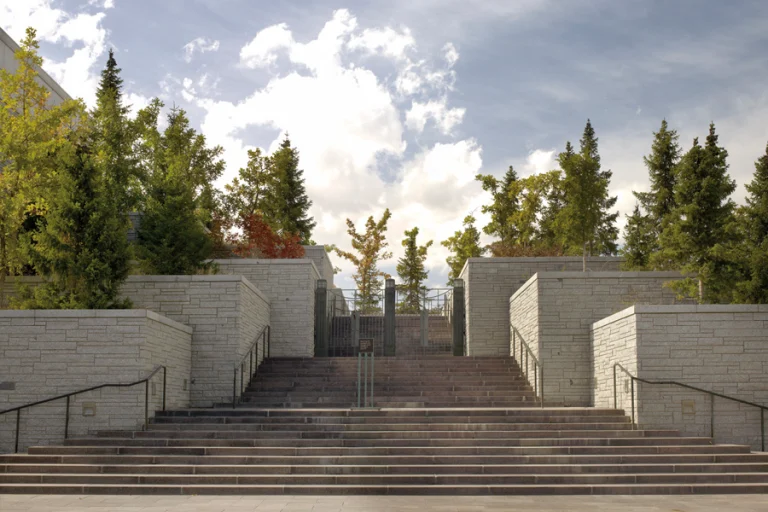
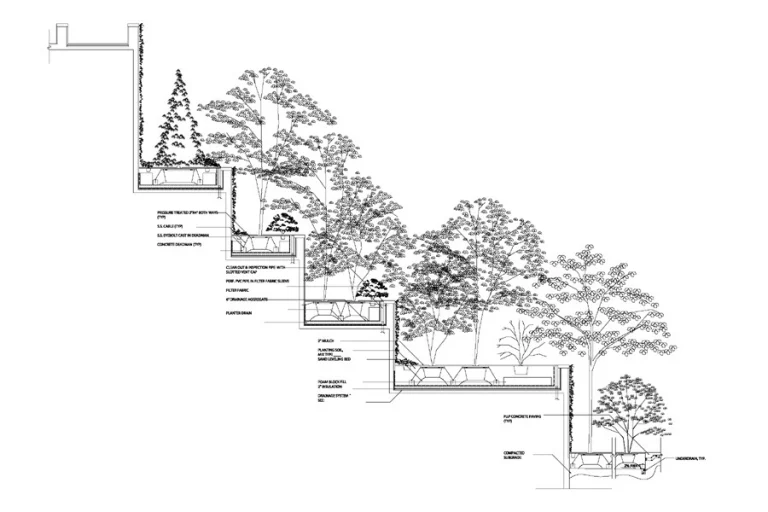
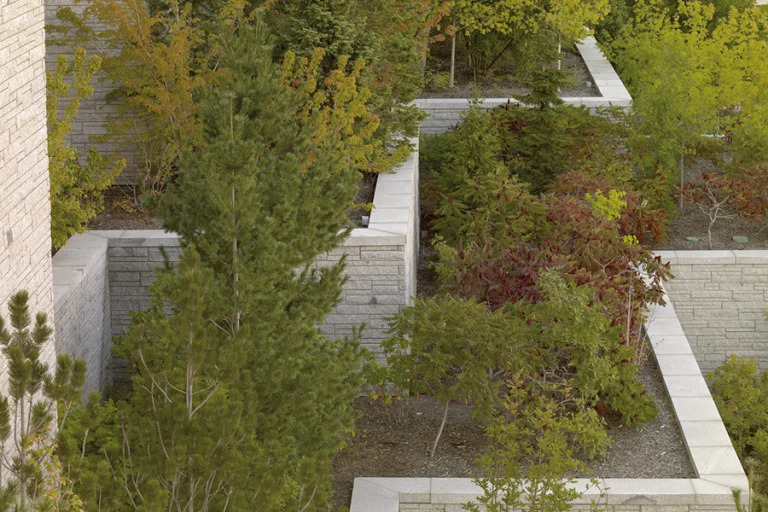
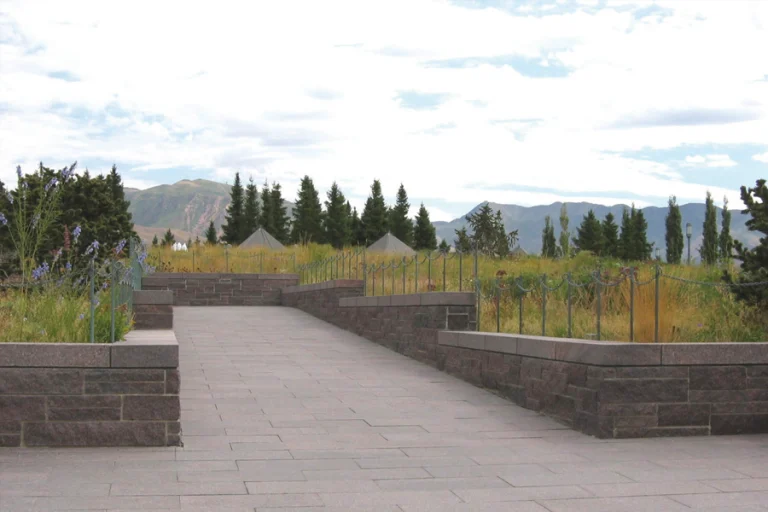
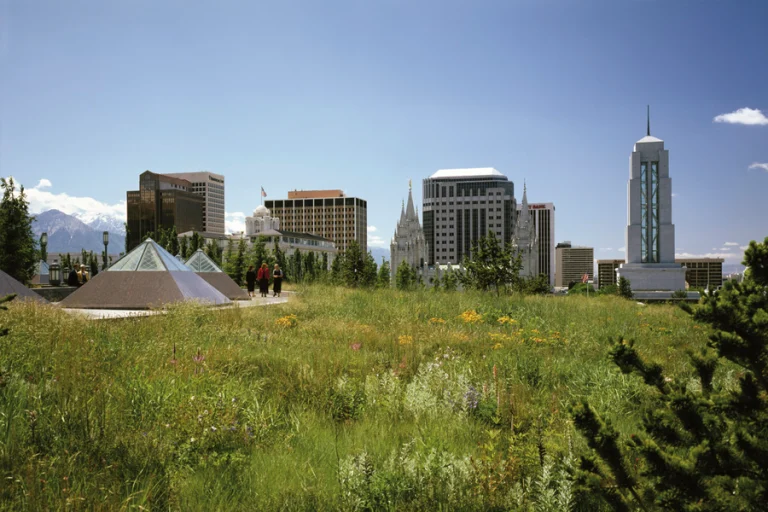
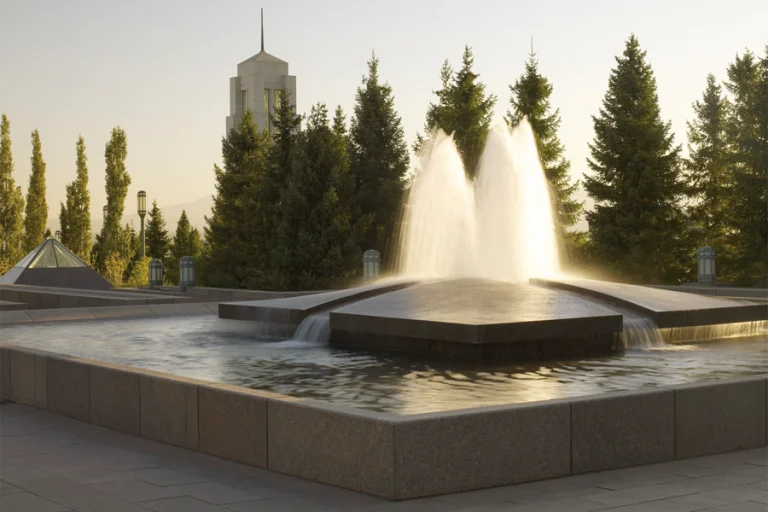
Featuring an extensive system of terraces and roof gardens, the LDS Conference Center is enveloped by landscape. The roof, balcony, terrace and orchestra levels of the auditorium are integrated with an exterior of fountains, stairs and gardens. OLIN’s design boldly responds to the center’s dramatic context in the mountainous Wasatch Range and the needs of the church community. The notion of invoking the character of the mountains came to the forefront of OLIN’s design concept, not only to pay respect to the regional landscape, but also to help merge the landscape and building with its immediate context. Long, horizontal planters, filled with native coniferous and deciduous plants, step from street level to the roof, guiding a procession that ultimately leads to the rooftop alpine meadow and the broadest view of the distant mountains. The source pool, runnels and basins of water help to create a comfortable, contemplative space that is at once reverential and civic.