Marie Selby Botanical Gardens

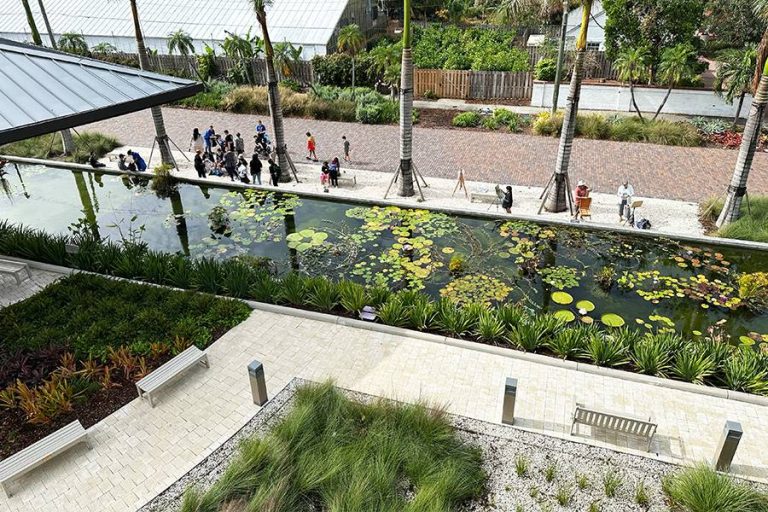
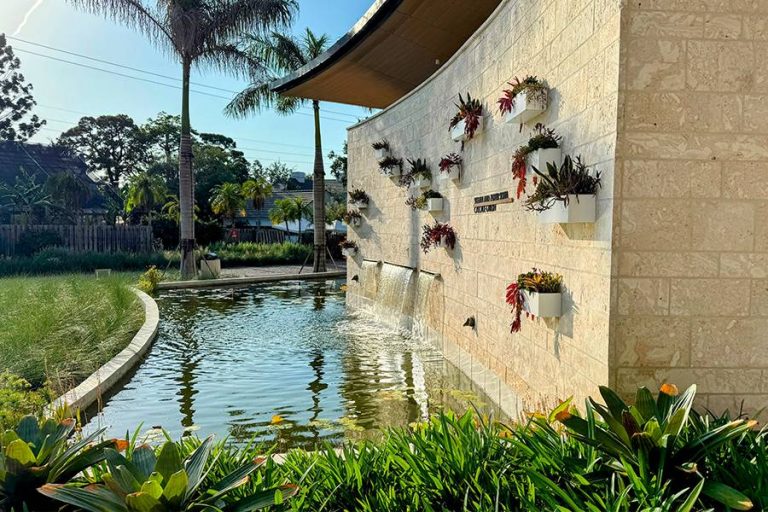
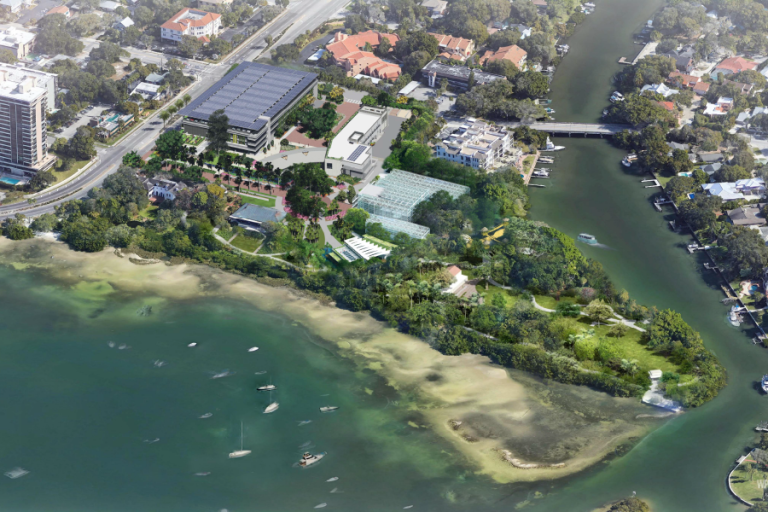
Marie Selby Botanical Gardens has a strong foundation in culture, the arts, and the botanical sciences. The OLIN team’s master plan has been developed as both a vision and a practical development plan based upon Selby Gardens’ institutional drive to curate exhibitions of international standing, steward a state-of-the art and unparalleled collection of epiphytic plants, and maintain its diverse and signature garden experience.

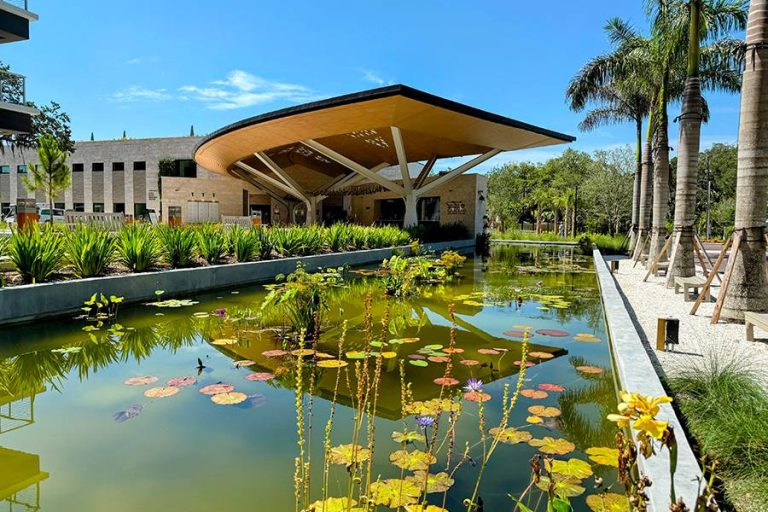
The plan increases garden open space by 50%, envisions Palm Avenue as a grand pedestrian promenade, and enables Selby Gardens to build new facilities with limited impact to the existing garden experience. Based upon four driving principles, the master plan set the path forward to Grow the Gardens within a limited footprint of the property, Reveal Hidden Treasures that make the Gardens a worldwide botanical and conservation institution but are currently unknown to visitors, Safeguard the Future from storm surges in Sarasota Bay and bolster energy security with net zero certification; and Implement the Plan so that Selby Gardens has the practical tools to see the projects come to fruition.

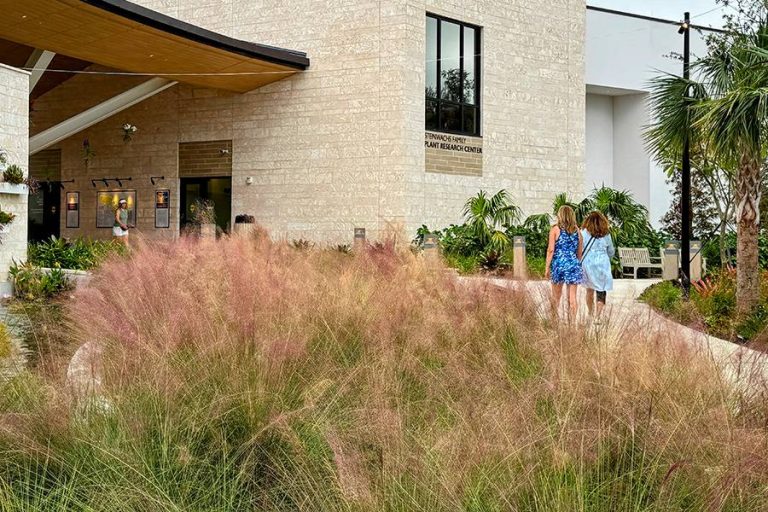
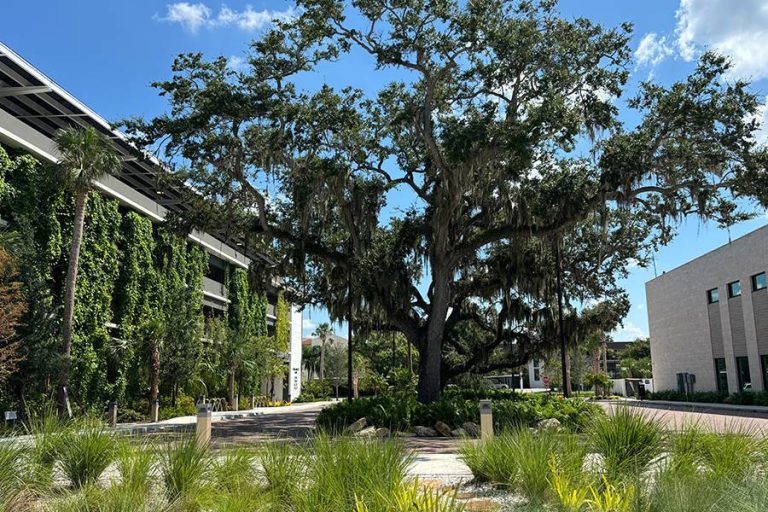
All future development is intended to express this living aspect, steward local habitat and ecology, and by building green and integrating planting design into new buildings, everything becomes an armature for plants, embodying the Gardens in all its built forms. The Master Plan is currently being implemented with the design of Phase 1 which includes the Sky Garden Garage, Welcome Center, Plant Research Building, and associated entry gardens and circulation.
Location

Sarasota, FL

Status

Phase One Completed 2024

Phase Two In Progress

Master Plan Completed 2017

Project Type

Botanical Garden

Owner

Marie Selby Botanical Gardens

Key Team Members

Richard Roark, Partner

Marni Burns, Partner

Consultant Team

Overland Partners, Architect

Kimley Horn, Civil Engineer, Structural Engineer

David Sacks Landscape Architecture, Botanical Garden Advisor

Creative Preservation, Historical Resources Consultant

Ron Determann, Greenhouse and Tropical Plant Advisor

Arup, Acoustics Engineer, Fire Protection, MEP Engineer, Structural Engineer

LAM Lighting & Design, Lighting Designer

Martin Aquatic, Fountain Consultant

Willis Smith Construction, General Contractor

Sustainability Features

Registered Living Community, International Living Future Institute

Living Building Challenge Pedal Certification

© Kimley-Horn © OLIN © OLIN © OLIN © OLIN © OLIN
Status

Phase One Completed 2024

Phase Two In Progress

Master Plan Completed 2017

Project Type

Botanical Garden

Owner

Marie Selby Botanical Gardens

Key Team Members

Richard Roark, Partner

Marni Burns, Partner

Consultant Team

Overland Partners, Architect

Kimley Horn, Civil Engineer, Structural Engineer

David Sacks Landscape Architecture, Botanical Garden Advisor

Creative Preservation, Historical Resources Consultant

Ron Determann, Greenhouse and Tropical Plant Advisor

Arup, Acoustics Engineer, Fire Protection, MEP Engineer, Structural Engineer

LAM Lighting & Design, Lighting Designer

Martin Aquatic, Fountain Consultant

Willis Smith Construction, General Contractor

Sustainability Features

Registered Living Community, International Living Future Institute

Living Building Challenge Pedal Certification

Awards

2025, American Society of Landscape Architects, Florida Chapter, Institutional Category, Merit Award

2025, American Society of Landscape Architects, Pennsylvania-Delaware Chapter, General Design Category, Honor Award

2025, Chicago Athenaeum American Architecture Awards, Parks and Gardens Category

2024, TIME’s, World’s Greatest Places of 2024

2024, USA Today’s 10 Best Readers’ Choice Awards, Third Best Botanical Garden in the United States