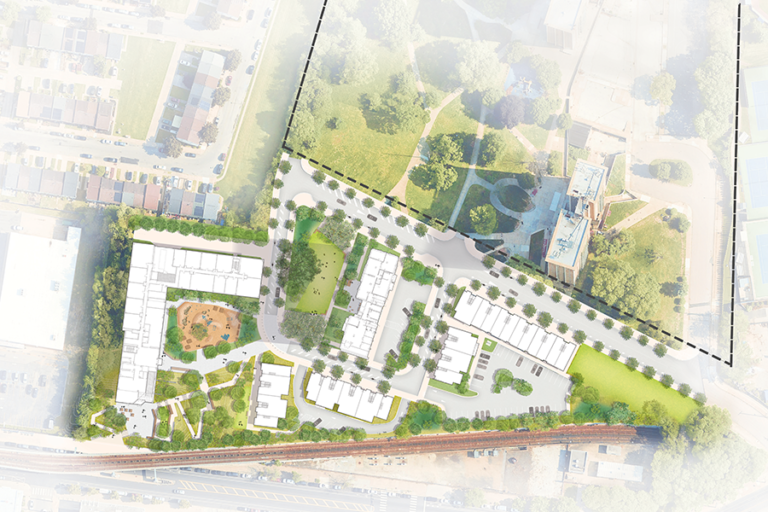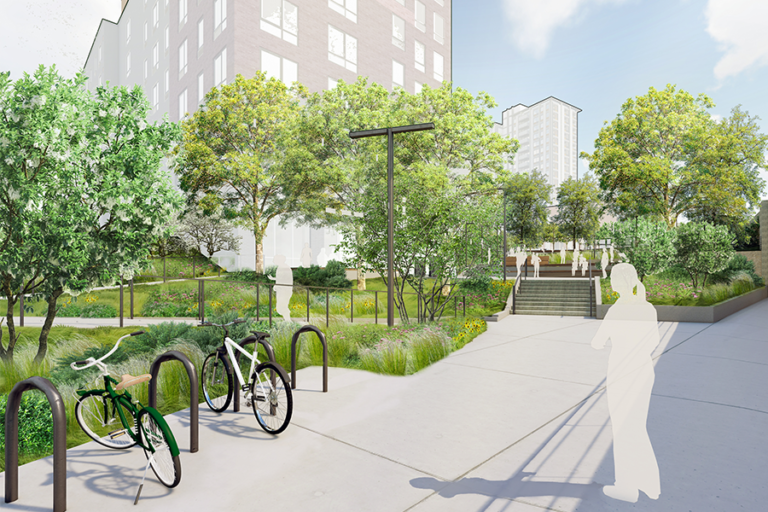
The Westpark Redevelopment is transforming a Philadelphia Housing Authority campus into a 1,000-unit densified, mixed-income development through the renovation of three high-rise apartment buildings and infill of mid-rise buildings and townhouses. For the first phase of approximately 350 units, a landscape of public gathering spaces, dedicated resident spaces, and a new multi-modal street grid weave through the campus, integrating the various scales and program of buildings into a cohesive part of the neighborhood.
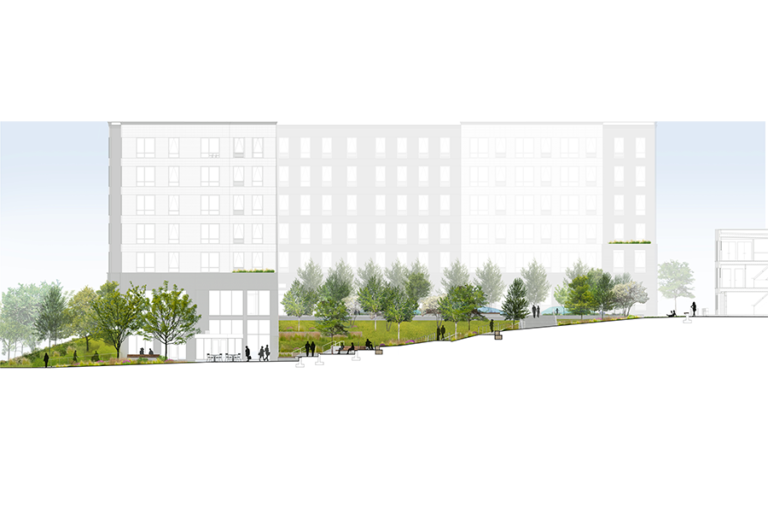
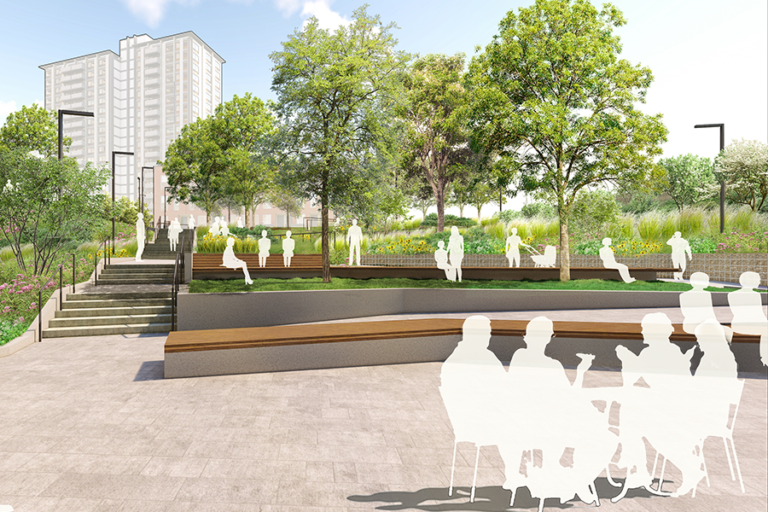
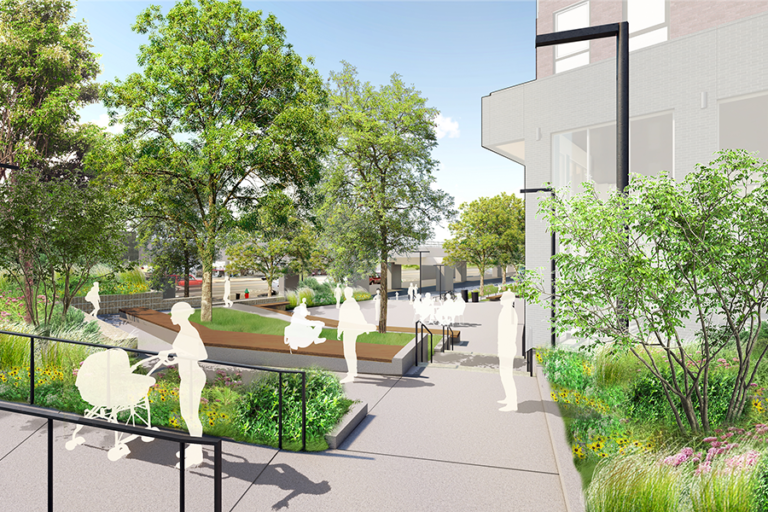
A new public plaza and seating terraces will welcome the community at Market Street, opening the site to the adjacent subway station and commercial corridor. The heart of the campus, approximately 25 feet above Market Street, will be accessible for the first time by way of a hillside path—a meandering experience reminiscent of the site’s history as a healing landscape. A sequence of new outdoor spaces will braid through the campus, from an upper entry courtyard and play area embraced by rain gardens to an open lawn, seating grove, and a residents’ deck at the base of the first residential tower to be renovated. As a cost-conscious project concerned with environmental impact, the existing stone walls will be reused for grade-retaining gabions, and a simple paving palette will mark a connective route through the site. A robust tree and native planting strategy aims to replace biomass being displaced for development and focuses on a palette that is adapted to urban conditions and will contribute to biodiversity of the city.