
Logan Circle
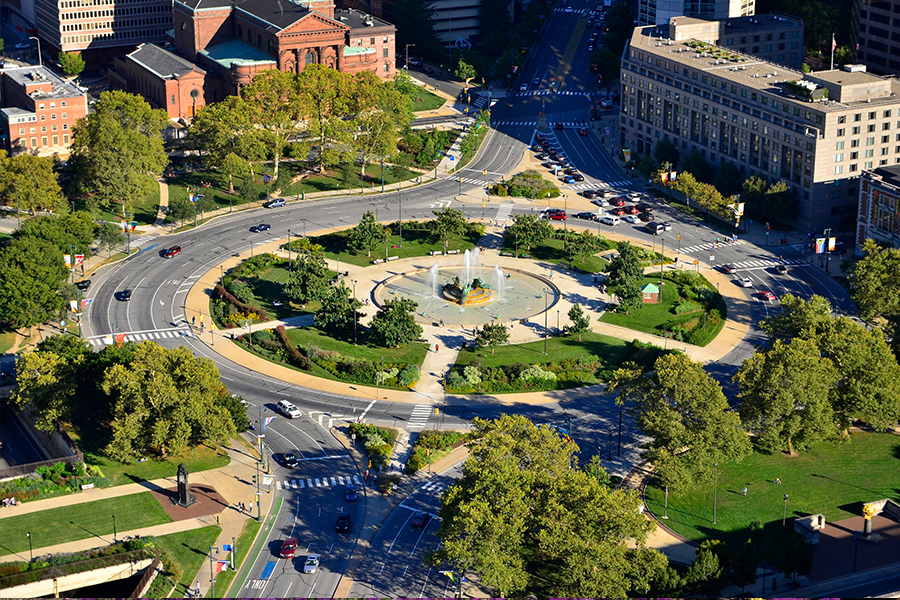
OLIN, in collaboration with the Pennsylvania Horticultural Society (PHS), the Pew Charitable Trusts, Center City District and The Fairmount Park Commission, revitalized this historic Philadelphia landmark and restored it to its rightful place among the city’s celebrated open spaces. The subtle alterations to the grading, lawn and seating create a more secure and welcoming environment, […]
Dilworth Park
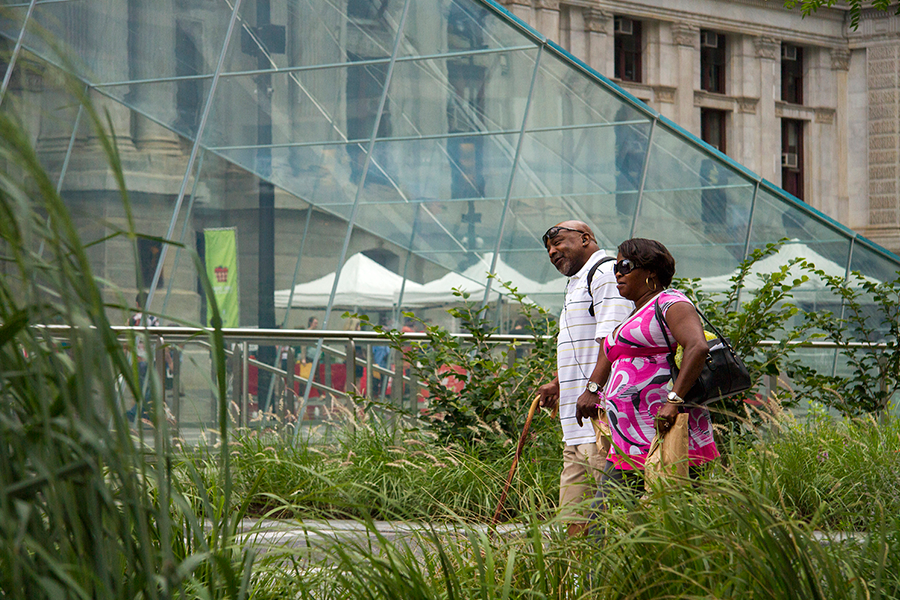
At the foot of City Hall and the hub of Philadelphia’s transit center, Dilworth Park has become an iconic destination in the heart of the city. Prior to renovation, Dilworth Park lacked accessible space and was divided by a series of raised and sunken terraces and blind stairways. OLIN developed a universally accessible common plaza […]
Master Plan for the Central Delaware
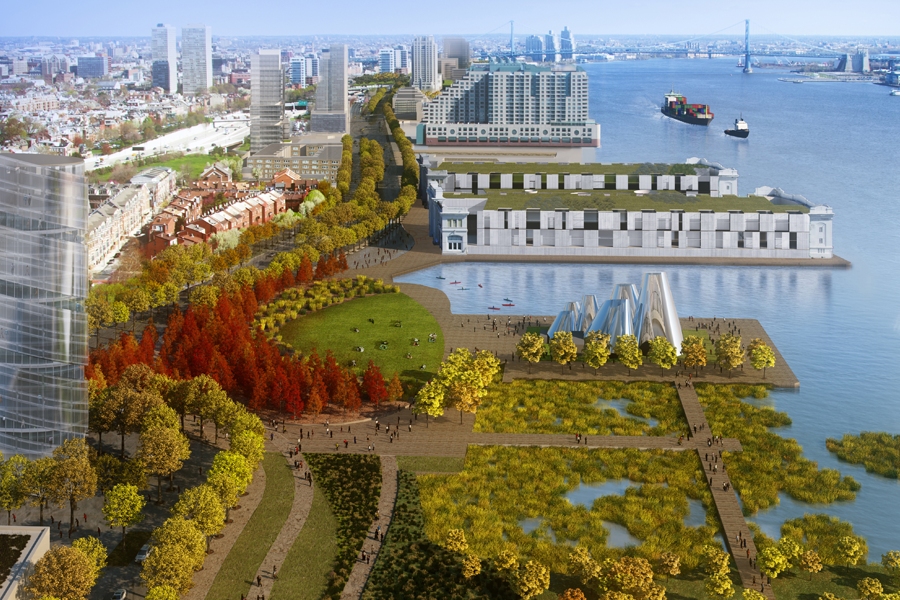
This master plan is a 25-year roadmap to transform the post-industrial lands along the Delaware River into a vibrant urban waterfront. OLIN focused on enhancing the urban ecology of Philadelphia in order to promote social equity and economic well-being. The plan proposes providing access to public parks at half-mile intervals along the entire 6-mile length […]
Battery Park City
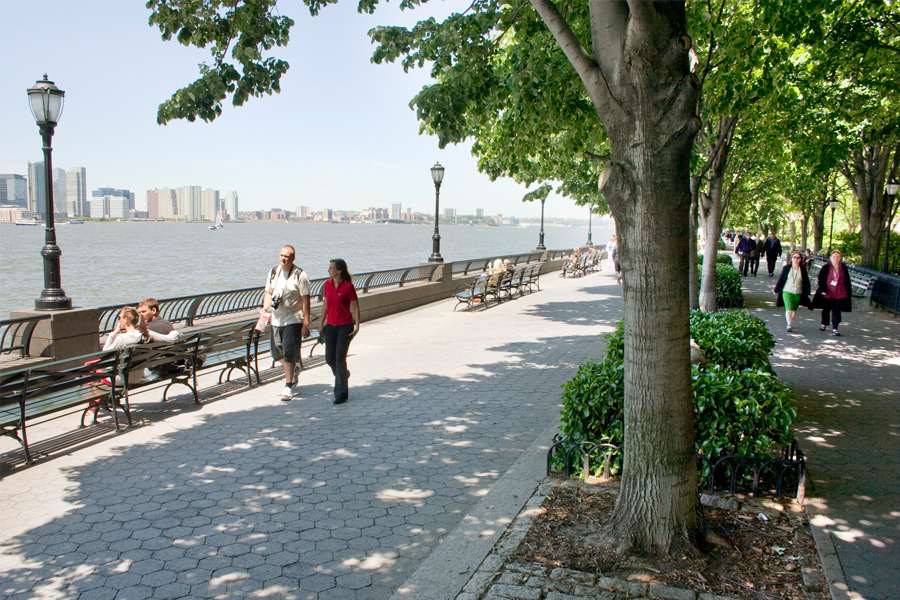
Created from fill from the construction of the original World Trade Center towers, the site that is now Battery Park City was originally devoid of natural features, such as topography, vegetation and microclimatic diversity. Today, the 92-acre residential and commercial development encompasses an extensive public open space system, including a riverside esplanade, several miles of […]
Robert F. Wagner, Jr. Park
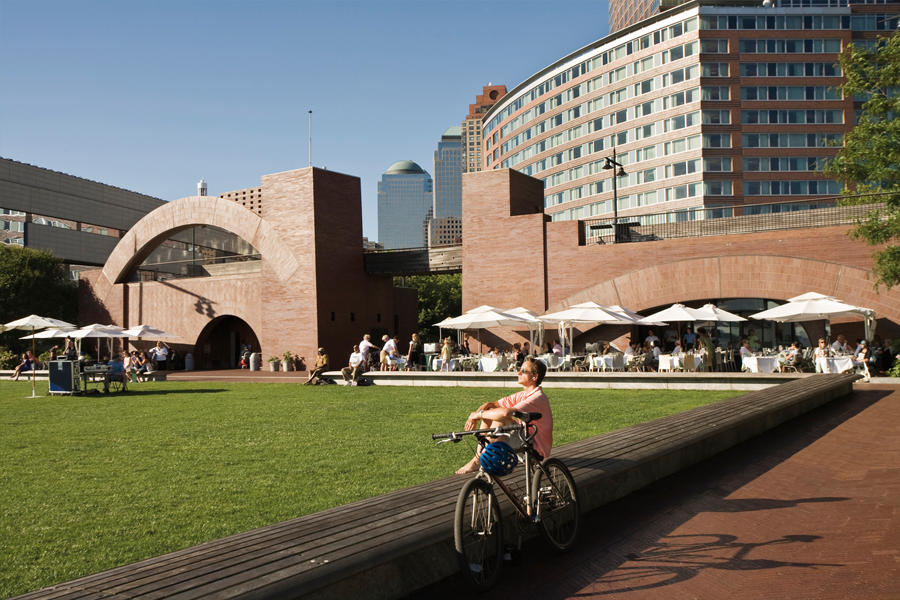
Robert F. Wagner, Jr. Park was the final and southernmost waterfront park to be developed in accordance with the 1978 Battery Park City Master Plan. OLIN was fueled by a desire to break from traditional garden design and make the park reflective of New York City at the end of the 20th century. The landscape […]
South Wetlands Park
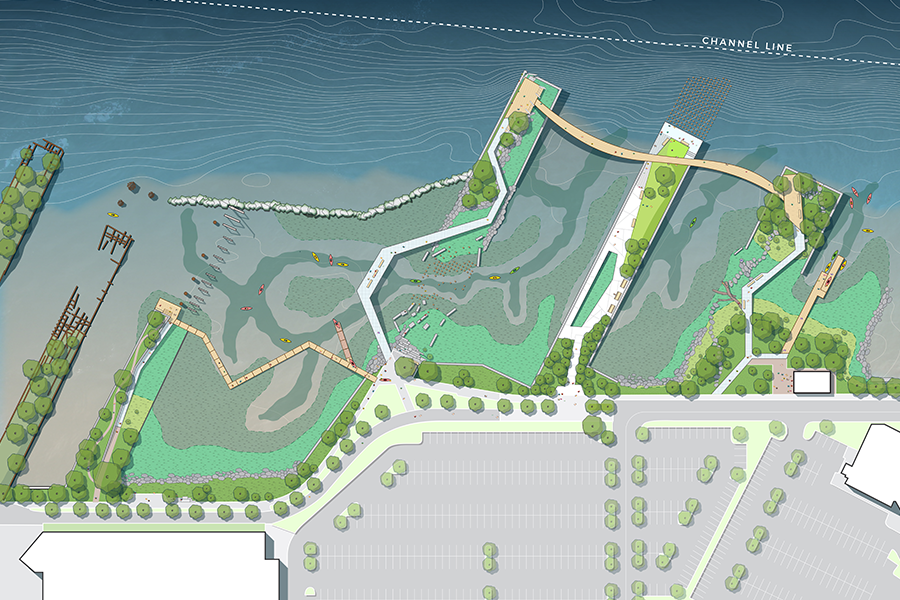
OLIN’s open space vision for the 2012 Master Plan for the Central Delaware called for an extensive wetlands park on the derelict piers and silted in slips south of Washington Avenue. In 2019, OLIN led a team that developed a conceptual plan and preliminary documentation for the first phase of this wetlands park. South Wetlands Park will […]
Pier 26 at Hudson River Park
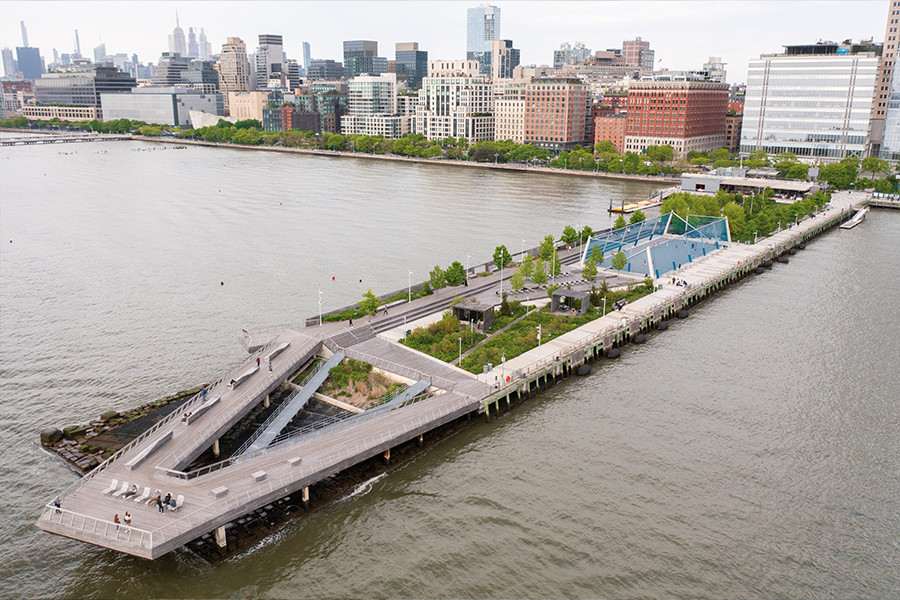
Located in the Hudson River Park near the Tribeca neighborhood, Pier 26 reaches out and over the Hudson River with striking views to the Statue of Liberty and One World Trade Center. The 2.5-acre pier is located within the Hudson River Estuary, a highly sensitive and ecologically productive body of water that contains a hybrid […]
11th Street Bridge Park
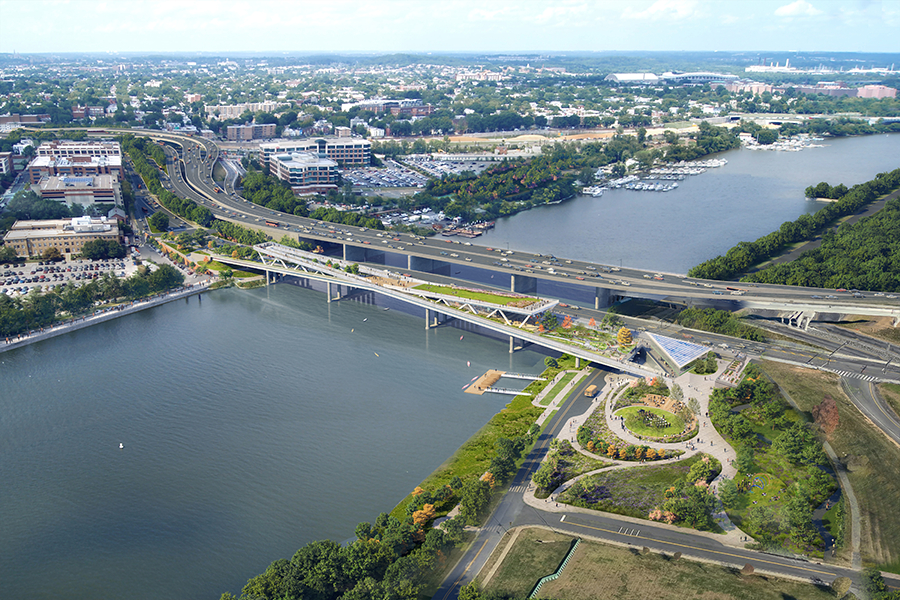
OMA+OLIN’s winning design for the 11th Street Bridge Park Competition connects two historically disparate sides of the Anacostia River with a series of rooms and active zones, including two sloped ramps that elevate visitors to maximized look-out points to landmarks in either direction. Each ramp terminates in a waterfall that visually reconnects the ramps to […]