
The Bud and Susie Rogers Garden at the Akron Art Museum
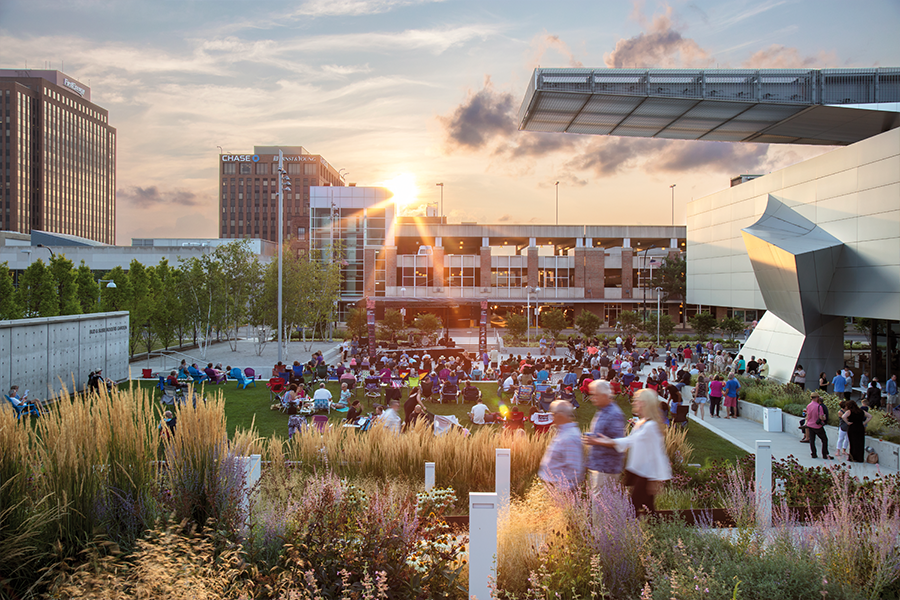
The Bud and Susie Rogers Garden at the Akron Art Museum is a gift to the community of Akron. OLIN worked closely with the museum on the design, which replaces a surface parking lot with a series of terraced outdoor spaces, including a welcoming plaza, a flexible lawn, a meandering path bordered by prairie grasses, […]
Anne d’Harnoncourt Sculpture Garden
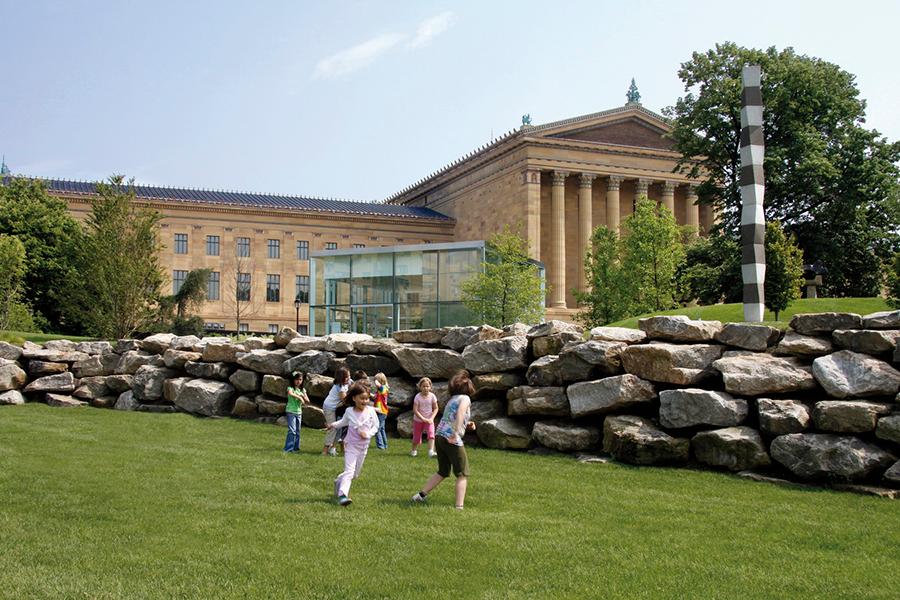
The Philadelphia Museum of Art is a beloved city landmark drawing more than one million visitors a year, but the need to create additional parking for the institution without disturbing the fabric of Fairmount Park posed a daunting challenge. OLIN’s solution, the Sculpture Garden, is built directly over a new 440-car underground parking facility, cleverly […]
Logan Circle
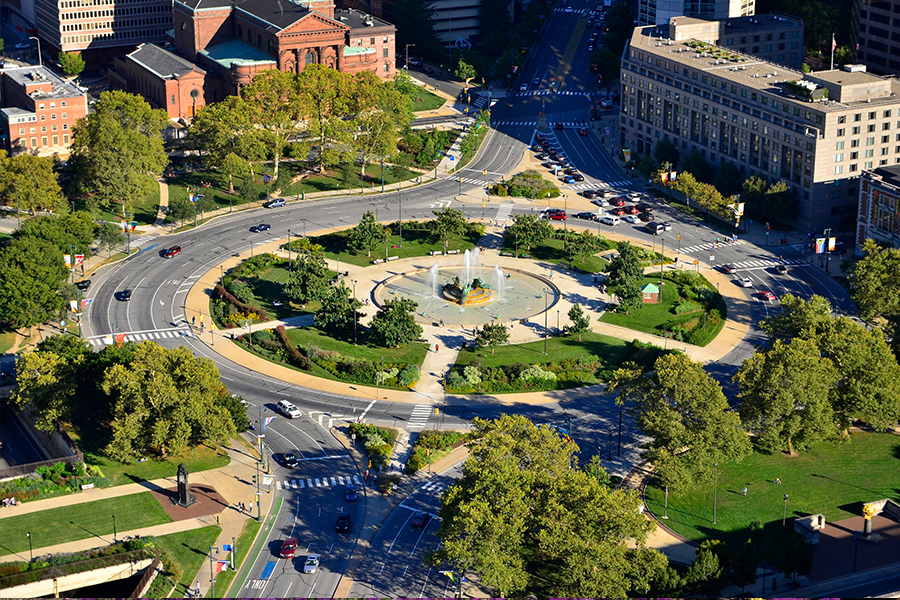
OLIN, in collaboration with the Pennsylvania Horticultural Society (PHS), the Pew Charitable Trusts, Center City District and The Fairmount Park Commission, revitalized this historic Philadelphia landmark and restored it to its rightful place among the city’s celebrated open spaces. The subtle alterations to the grading, lawn and seating create a more secure and welcoming environment, […]
Dilworth Park
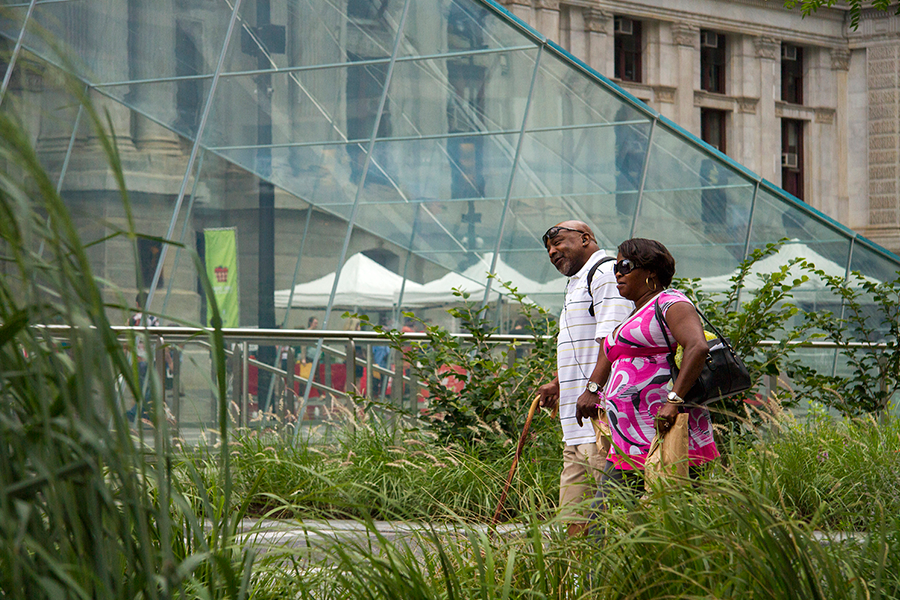
At the foot of City Hall and the hub of Philadelphia’s transit center, Dilworth Park has become an iconic destination in the heart of the city. Prior to renovation, Dilworth Park lacked accessible space and was divided by a series of raised and sunken terraces and blind stairways. OLIN developed a universally accessible common plaza […]
Comcast Technology Center
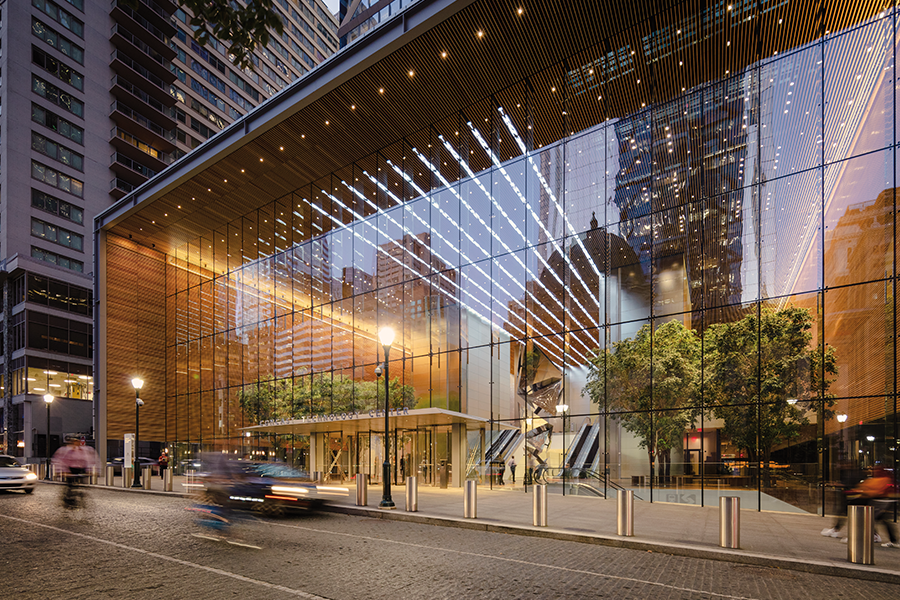
OLIN is working with architects Foster + Partners and developer Liberty Property Trust on media giant Comcast’s second tower in Philadelphia. The tower will be the tallest building in the United States outside of Chicago and New York City. It is conceived as a vertical campus serving a diverse variety of uses, including Comcast’s research […]
Master Plan for the Central Delaware
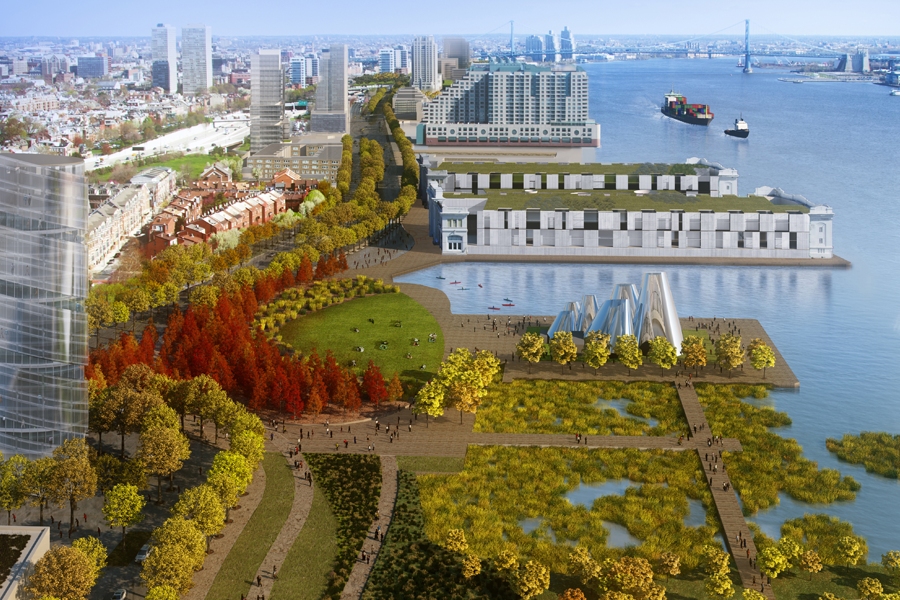
This master plan is a 25-year roadmap to transform the post-industrial lands along the Delaware River into a vibrant urban waterfront. OLIN focused on enhancing the urban ecology of Philadelphia in order to promote social equity and economic well-being. The plan proposes providing access to public parks at half-mile intervals along the entire 6-mile length […]
Caño Martín Peña Comprehensive Infrastructure Master Plan
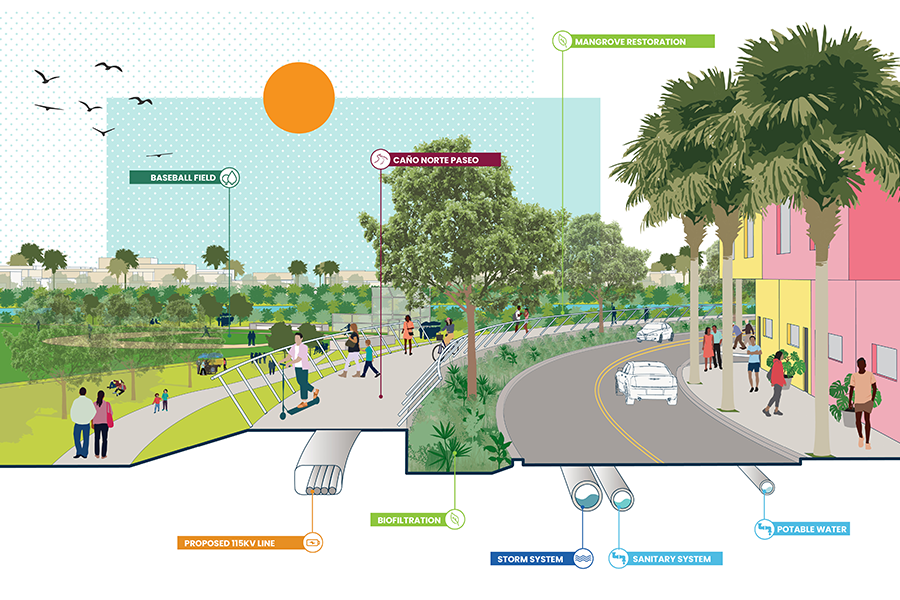
The one square mile District of Caño Martín Peña is located between Luis Muñoz Marín International Airport and the resorts of the Condado District and Downtown San Juan. The district sits along the Martín Peña channel, a narrow body of water that connects the Bay of San Juan with the San José Lagoon. This unique […]
Google Bay View Campus
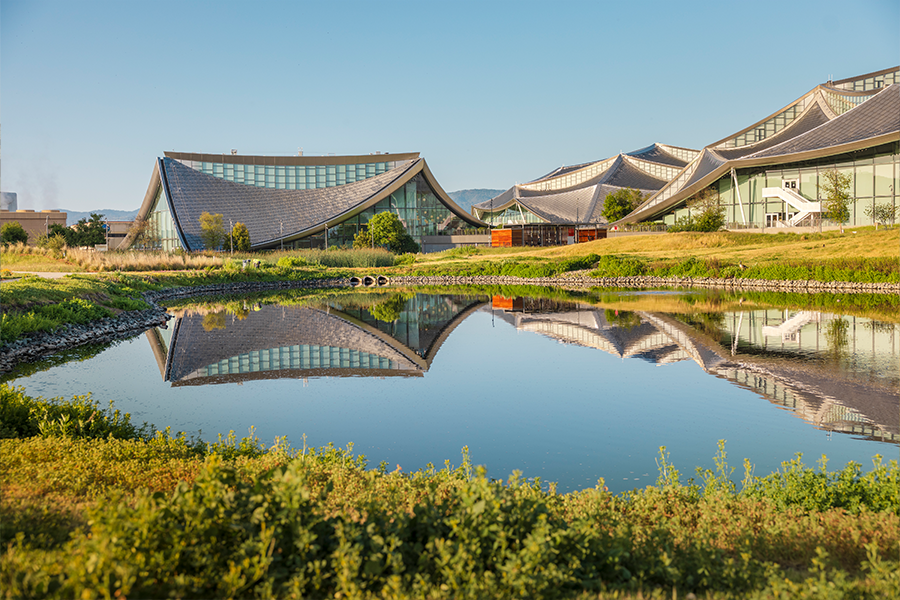
Google’s Bay View campus achieved LEED NC v4 Platinum certification and has attained the International Living Future Institute’s Living Building Challenge (LBC) Water Petal Certification. As a part of this project, OLIN helped transform the site into a resilient landscape with ecological biodiversity. Bay View consists of two office buildings and an event center, along […]
South Wetlands Park
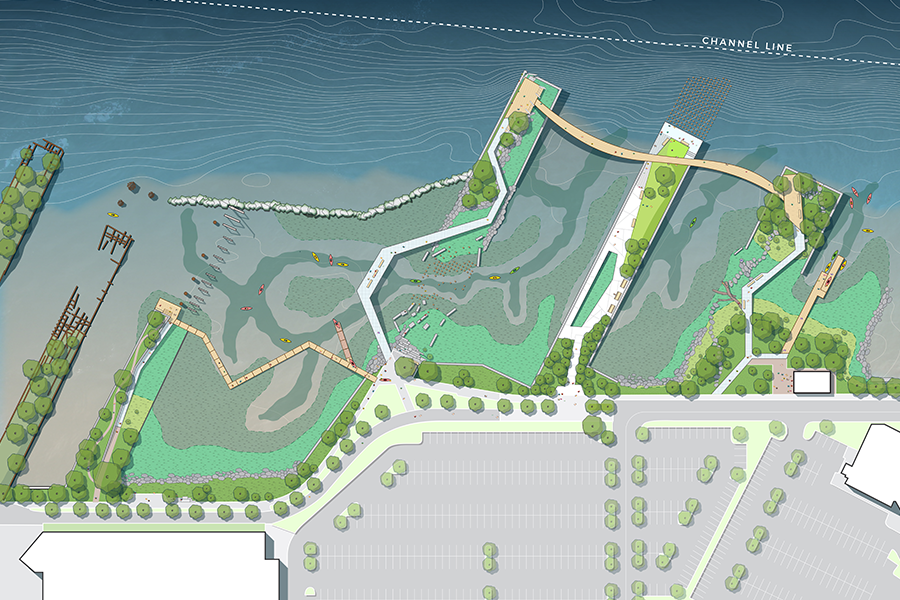
OLIN’s open space vision for the 2012 Master Plan for the Central Delaware called for an extensive wetlands park on the derelict piers and silted in slips south of Washington Avenue. In 2019, OLIN led a team that developed a conceptual plan and preliminary documentation for the first phase of this wetlands park. South Wetlands Park will […]
LA Park Needs Assessment
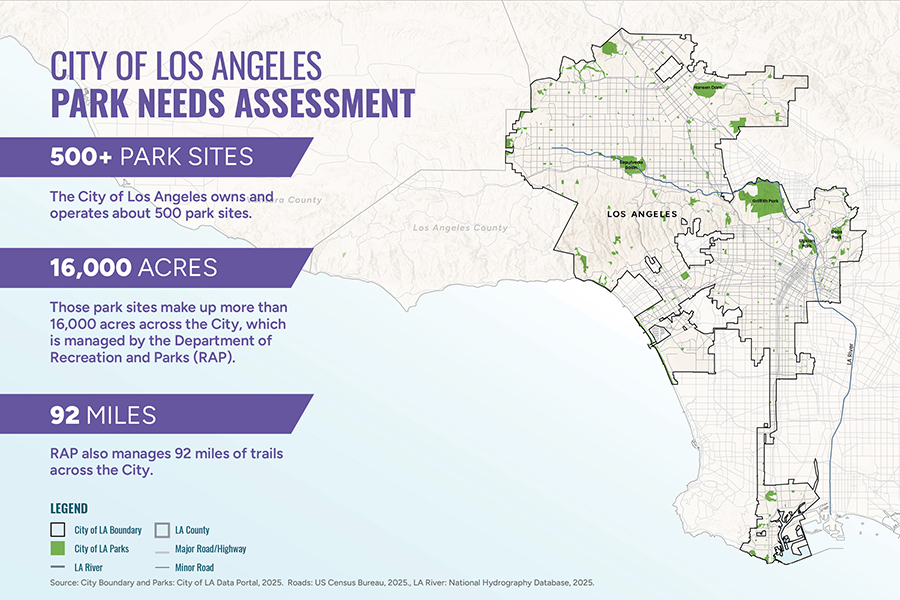
As critical infrastructure in our communities, parks are a foundational part of life in Los Angeles. The City of LA has one of the most iconic park systems in the United States, boasting parks like Echo Park and Sepulveda Basin and world-renown facilities like the Griffith Observatory and Greek Theatre. Keeping up with this system […]