
Glendale-Los Angeles Garden River Bridge
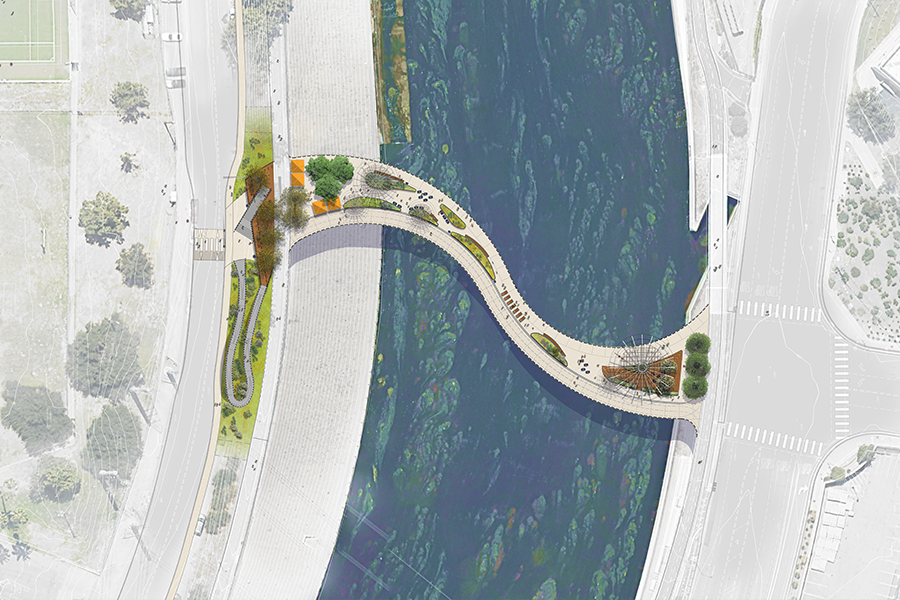
The Glendale–Los Angeles Garden River Bridge is a connector, a garden over the river, a destination, and a biodiversity hotspot. Situated at Mile 31 of the LA River and nestled between Griffith Park, the San Fernando Valley, and the Verdugo Hills, the bridge will provide a much-needed pedestrian and bicycle connection between the City of […]
Gap Headquarters
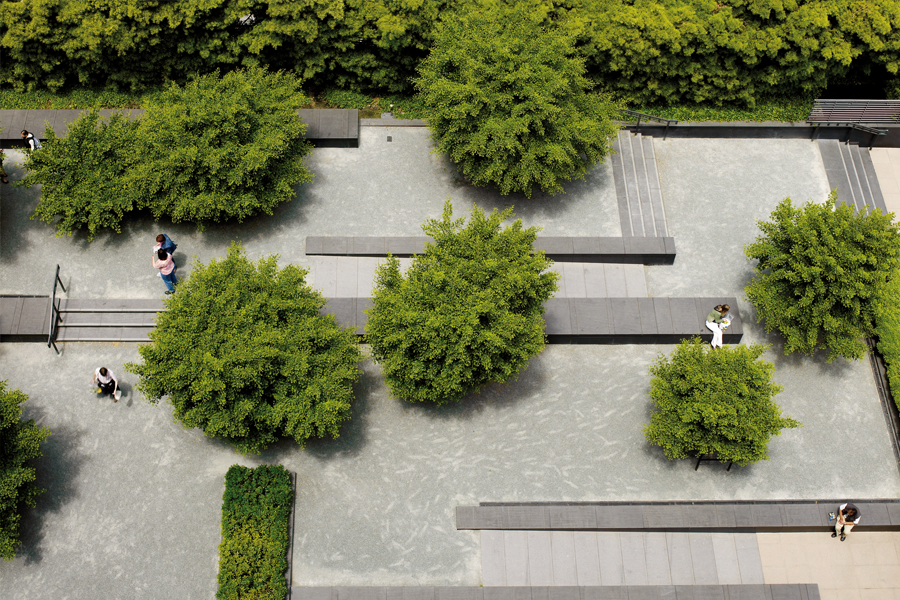
Modern, fresh and clean, the gardens of this corporate headquarters are inspired by the abstract works of the De Stijl artistic movement. The gardens complement the building’s architectural expression of simple geometric relationships and the client’s passion for modern art. The seventh floor rooftop garden resembles a Mondrian painting, defined through crisp blocks of materials, […]
Carneros Inn
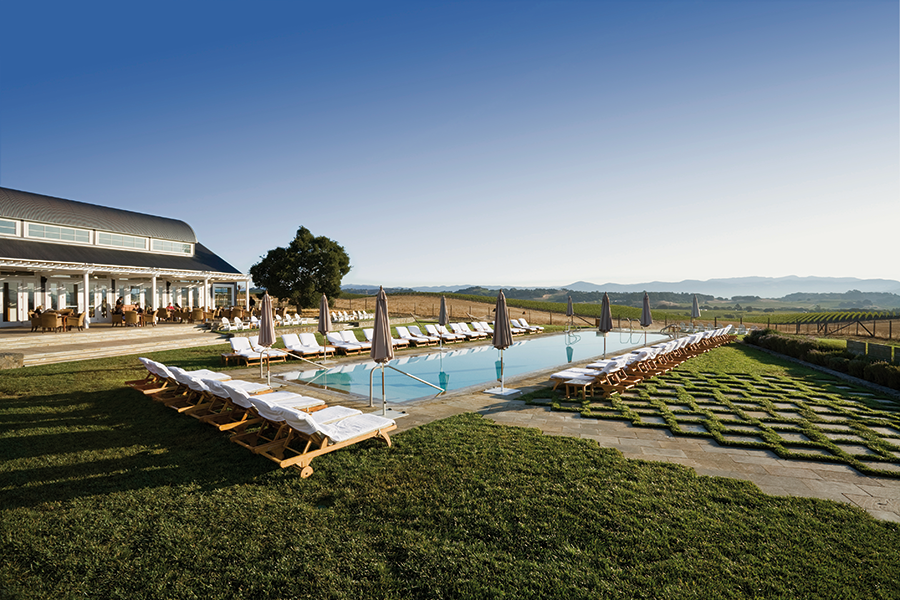
OLIN developed a landscape master plan and detailed landscape design for this rural country inn. The design concept was to create a relaxing and contextually rich environment for guests by reflecting elements characteristic of the region’s agrarian landscape in the site planning, architecture and garden design. Native trees, grasses, and warm stone walls visually link […]
Culver City Parks Plan
OLIN led the Culver City Parks Plan with a team including Geosyntec, Agora, The Robert Group, and Leland Saylor. This plan envisions a future for the approximately 85-acre Culver City parks system, including two community parks, nine neighborhood parks, and two parkettes, that will serve a diverse and growing city population through 2040 and beyond. […]
Apple Park Campus
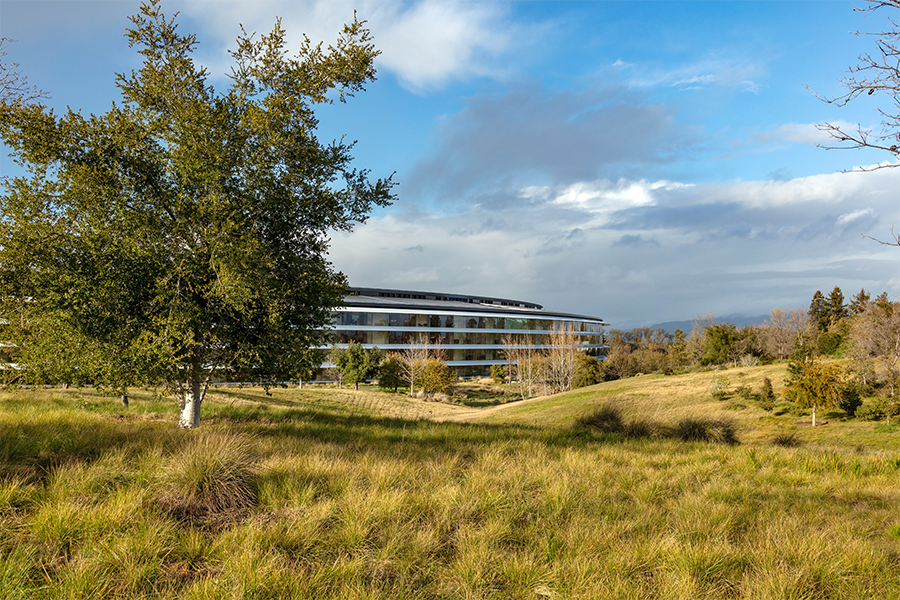
OLIN was commissioned to completely redevelop the former Hewlett Packard computer company’s headquarters to create a new home for Apple. The team developed a vision to recreate a rolling topography throughout the site, characteristic of the surrounding natural condition of the Santa Clara Valley and the foothills of the Santa Cruz Mountains. The site features […]
Rincon Park
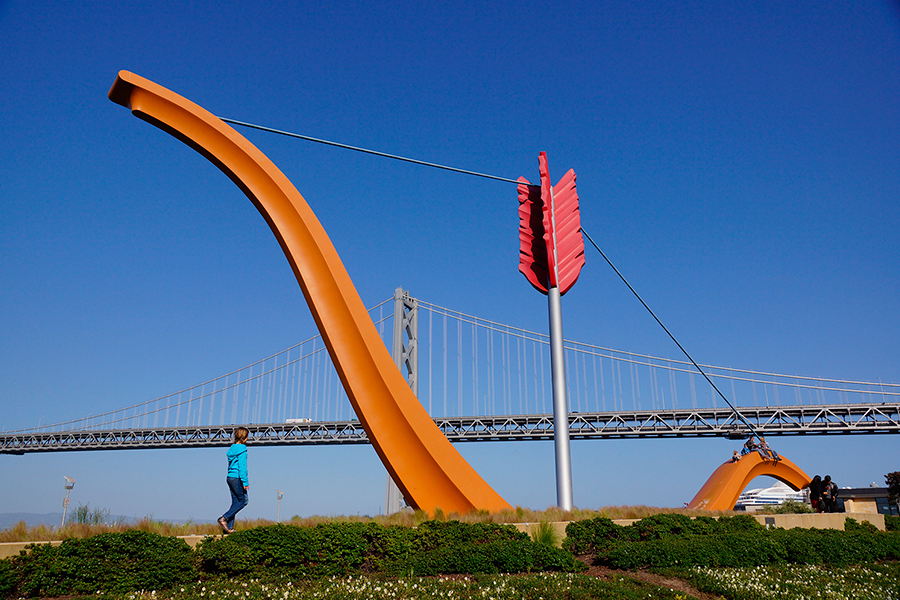
This reclaimed brownfield on Oakland Bay was previously the site of freight railways, dirt pathways and warehouses. As part of the design considerations, OLIN developed on-site remediation strategies to isolate contaminated soils from non-contaminated soils. Today, the park features inviting expanses of lawn, canted and oriented to provide maximum views to the bay. The lawns […]
Sepulveda Basin Vision Plan
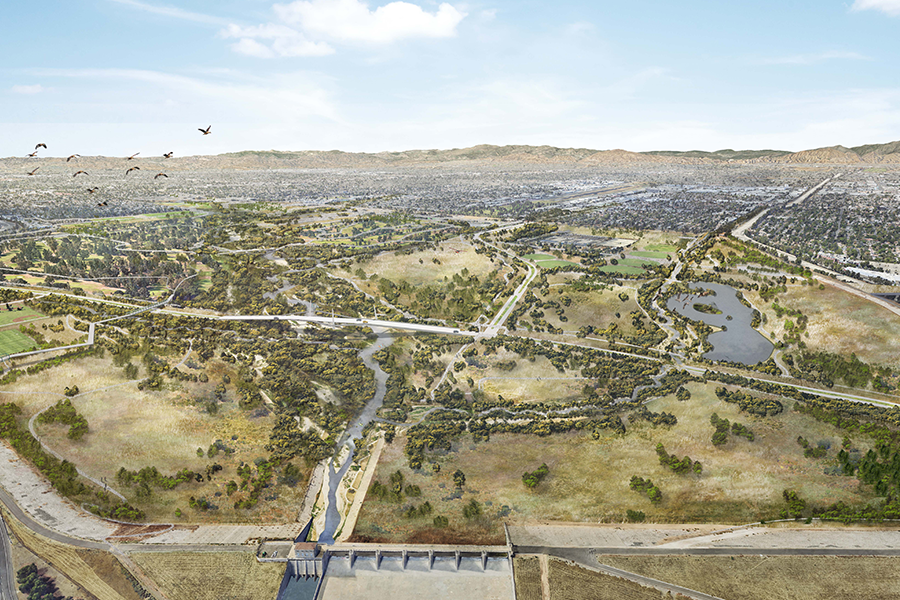
The Sepulveda Basin Vision Plan reimagines the future of the more than 2,000-acre flood basin in the heart of the San Fernando Valley. For the surrounding communities, the basin already serves as a hub for many local recreational activities as well as a biodiversity hot-spot, and a haven for reduced urban heat island effects. The […]
The Shops at Sportsmen’s Lodge

The Sportsmen’s Lodge sits at a crossroads, a meeting place of the Los Angeles River and Coldwater Canyon, that has been a center of social activity and an icon of Ventura Boulevard throughout the history of the San Fernando Valley. Historically, movie and television stars gathered at the Lodge and legends say that many even […]
LA River Master Plan Update
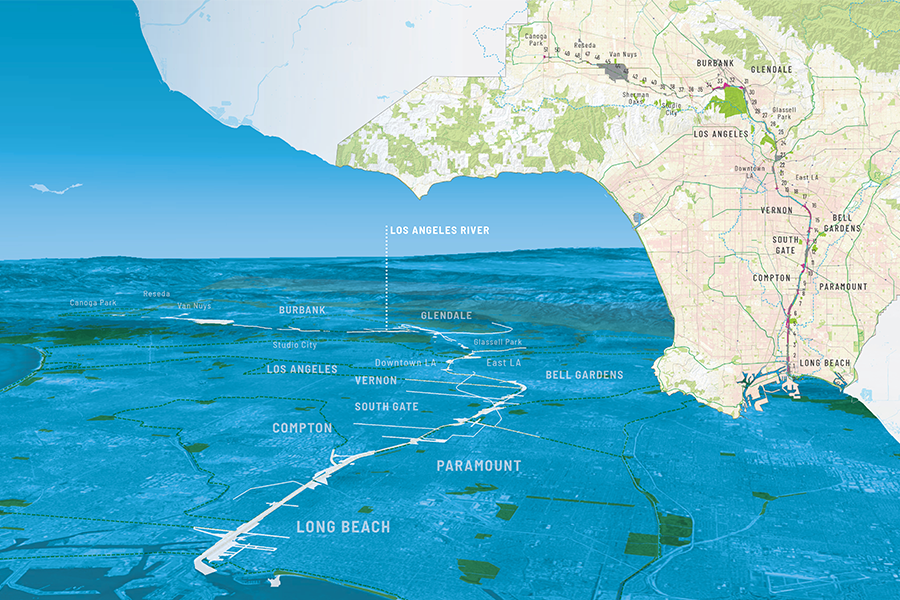
OLIN worked with Geosyntec, Gehry Partners, Street Level Advisors, and River LA on the update of the LA River Master Plan. Through an extensive public engagement process and close collaboration with LA County, the update modernizes the 1996 blueprint and investigates opportunities for recreation, social equity, public health, and flood mitigation. This new, unified vision […]
University of California Berkeley California Memorial Stadium
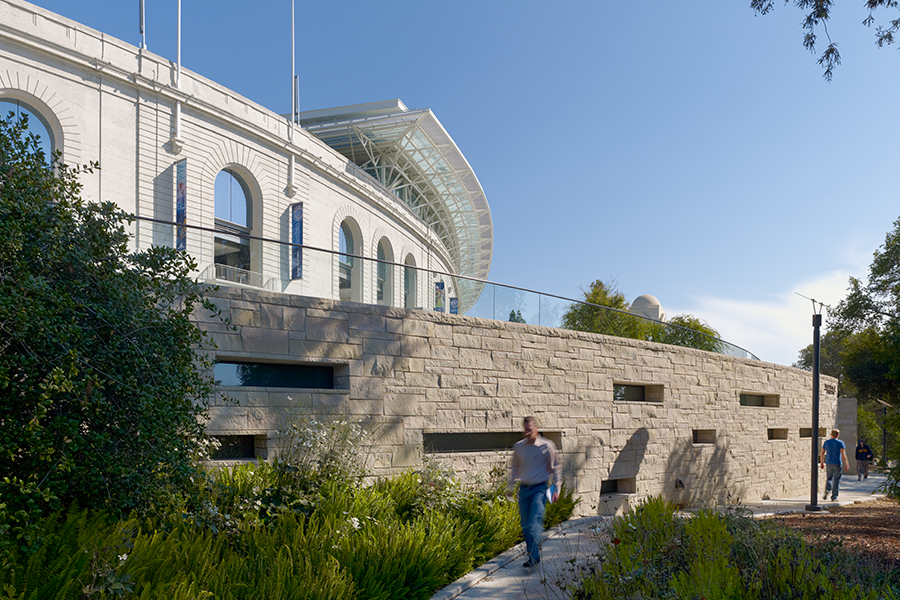
Nature and culture come to the forefront as the design for California Memorial Stadium artistically blends natural systems with social and environmental function. The site improvements allow the stadium and its environs to be an active and contributing part of campus, not only during games, but every day of the year. The design takes its […]