
Delaware River Waterfront Sustainability and Resiliency Plan
Building on our contributions to the foundational 2012 Master Plan for the Central Delaware, OLIN prepared a Sustainability and Resilience Plan for the Delaware River Waterfront Corporation (DRWC), the non-profit set up to implement the Master Plan and manage the growing system of public spaces created through it. The plan addresses six issue areas: energy, […]
East Park Canoe House
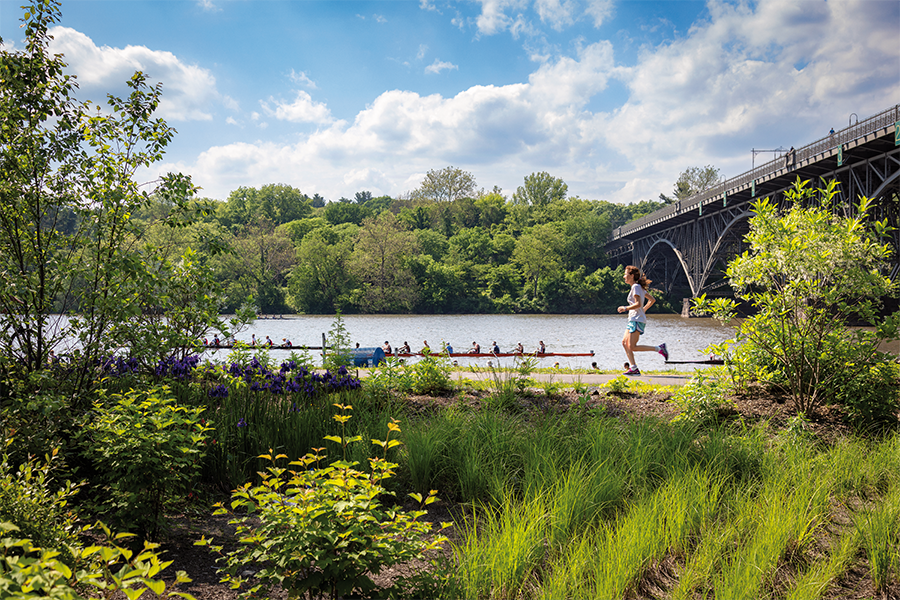
Situated along the eastern bank of the Schuylkill River, the East Park Canoe House was the first recreation building constructed in Fairmount Park. The restored historic canoe house is home to Temple University’s rowing team and the Philadelphia Police Marine Unit and hosts 49 regattas during the spring and summer boating season. Following a major […]
Westpark Redevelopment
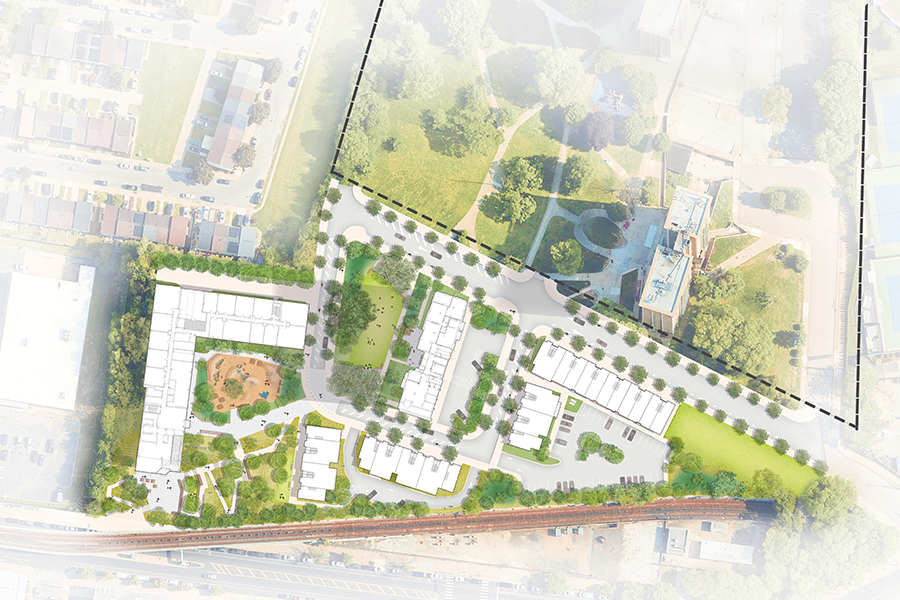
The Westpark Redevelopment is transforming a Philadelphia Housing Authority campus into a 1,000-unit densified, mixed-income development through the renovation of three high-rise apartment buildings and infill of mid-rise buildings and townhouses. For the first phase of approximately 350 units, a landscape of public gathering spaces, dedicated resident spaces, and a new multi-modal street grid weave […]
Mary McLeod Bethune Schoolyard Improvements
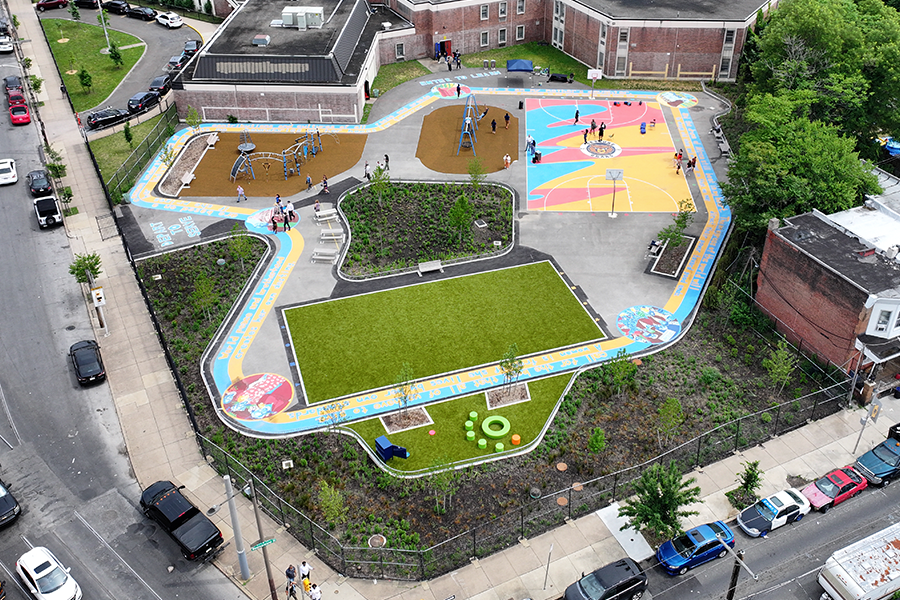
OLIN worked with the Trust for Public Land (TPL) and the School District of Philadelphia to invigorate and elevate the Mary McLeod Bethune School landscape in North Philadelphia. This project presented an opportunity to transform a barren asphalt lot into an exciting place for play, learning, art, joy, and experiences with nature. Through a community […]
Alain Locke Schoolyard
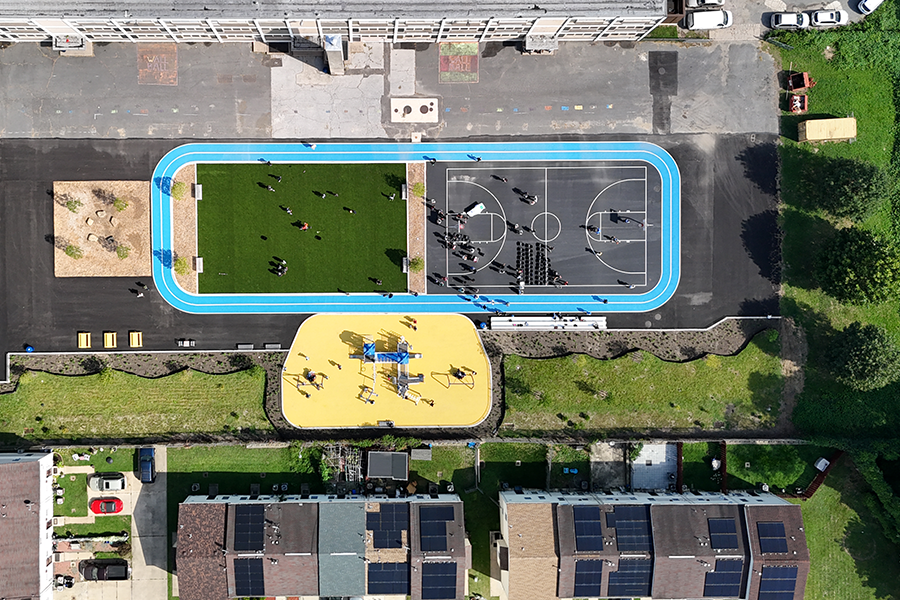
OLIN worked with the Trust for Public Land (TPL) and the School District of Philadelphia to redesign and stimulate the schoolyard of the Alain Locke School in West Philadelphia. The project served as an opportunity not only to enhance play, but also to convert an asphalt lot into green infrastructure, extend learning outdoors, and provide […]
Independence National Historical Park
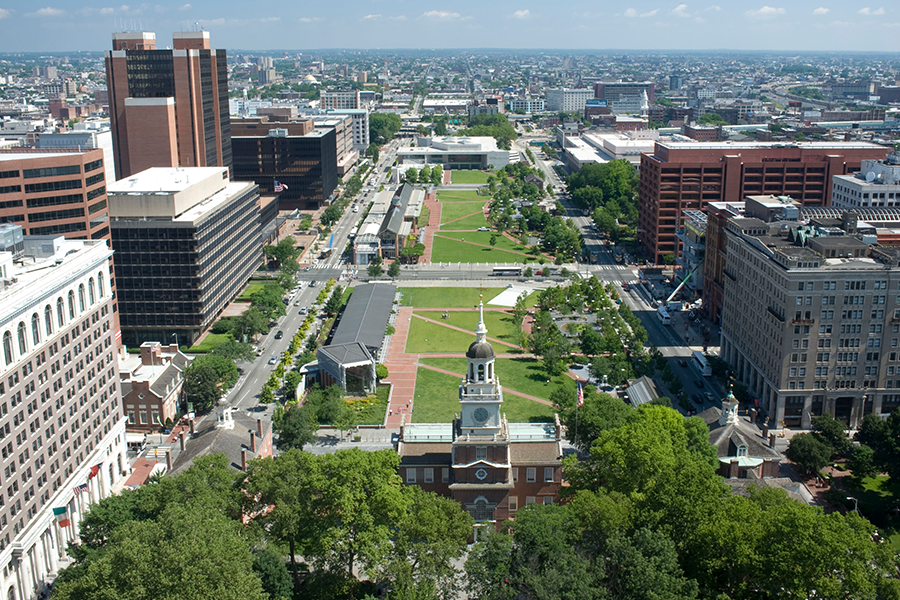
OLIN led a multi-disciplinary design team to develop a master plan, design guidelines and detailed site plans for this World Heritage site. The design integrates the contemporary and historic context of Philadelphia into a successful ensemble of vehicular and pedestrian traffic patterns, open spaces and buildings—including the National Constitution Center Visitor Center and pavilion for […]
Lenfest Plaza at the Pennsylvania Academy of the Fine Arts
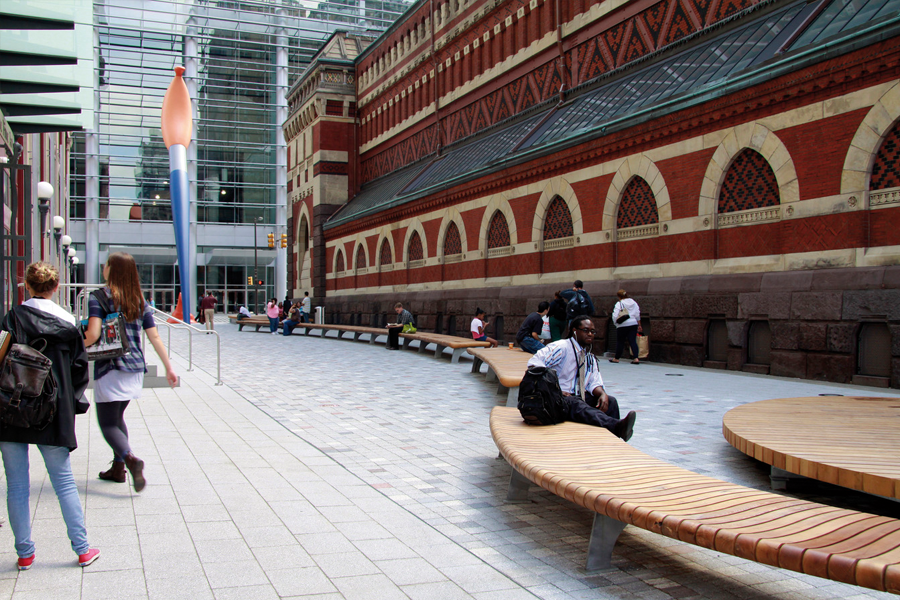
Lenfest Plaza at the Pennsylvania Academy of the Fine Arts unifies art and people within a civic environment in downtown Philadelphia. The plaza links together the Academy’s facilities, including the newly refurbished Hamilton Building and the historic Furness-Hewitt Building. Created by closing a 220-foot length of Cherry Street, the plaza serves as a threshold for […]
Museum of the American Revolution

The Museum of the American Revolution is located in the historic heart of Philadelphia, just blocks from Independence Hall. In collaboration with Robert A.M. Stern Architects, OLIN led the landscape design for the public spaces along each of the streets. On Chestnut Street, long benches provide comfortable seats for viewing two large bronze bas-reliefs depicting […]
The Octavius V. Catto Memorial: A Quest for Parity
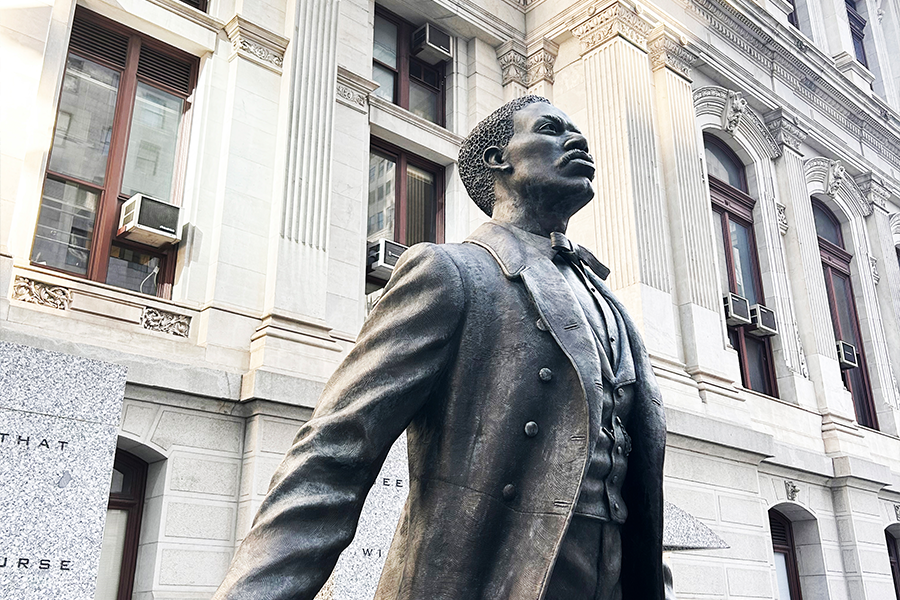
The Octavius V. Catto memorial celebrates the 19th century civil rights activist, educator, and scholar who dedicated his life to the abolition of slavery and the establishment of equal rights for all, regardless of race. The memorial is situated adjacent to Philadelphia’s historic City Hall and is the first sculpture of an African American to […]
Philadelphia 30th Street Station District Plan
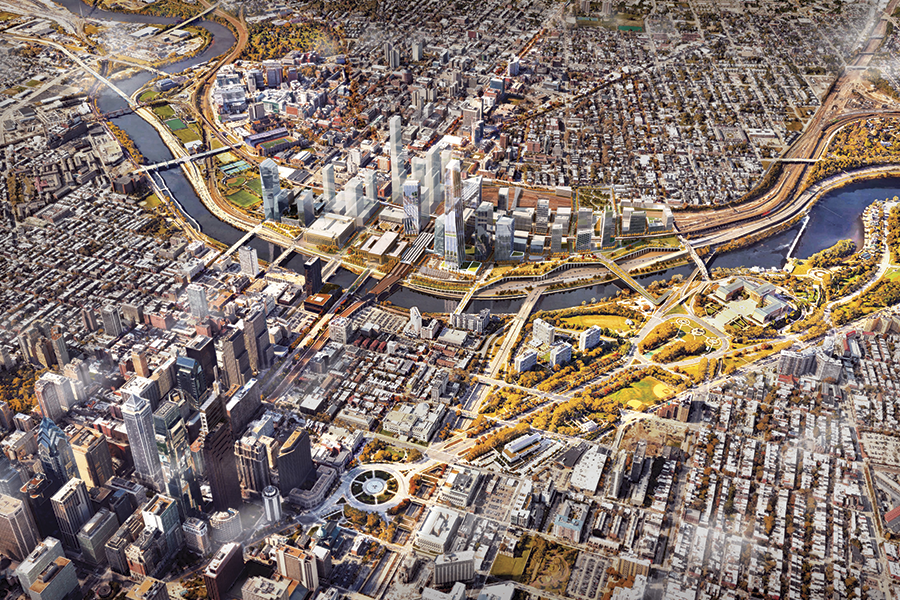
Philadelphia’s 30th Street Station is one of the busiest and most iconic transit hubs in the nation. Its location at the nexus of Philadelphia’s Center City and University City Districts also makes it potentially one of the most valuable real estate tracts. Still, the land surrounding the station is primarily dominated by rail yards and […]